
Open House Sun, Sep 20th 03:00 PM - 04:30 PM
Address
4068 Deer Ravine Court, Maumee, OH
Price
$ 574,900
Property Attributes
- MLS#10013525
- TypeSingle Family
- Listing Status Active
- CountyLucas
- CityMaumee
- NeighborhoodDeer Valley
- Zip43537
- Style
- Year Built2011
- Price$ 574,900
- Bedrooms4
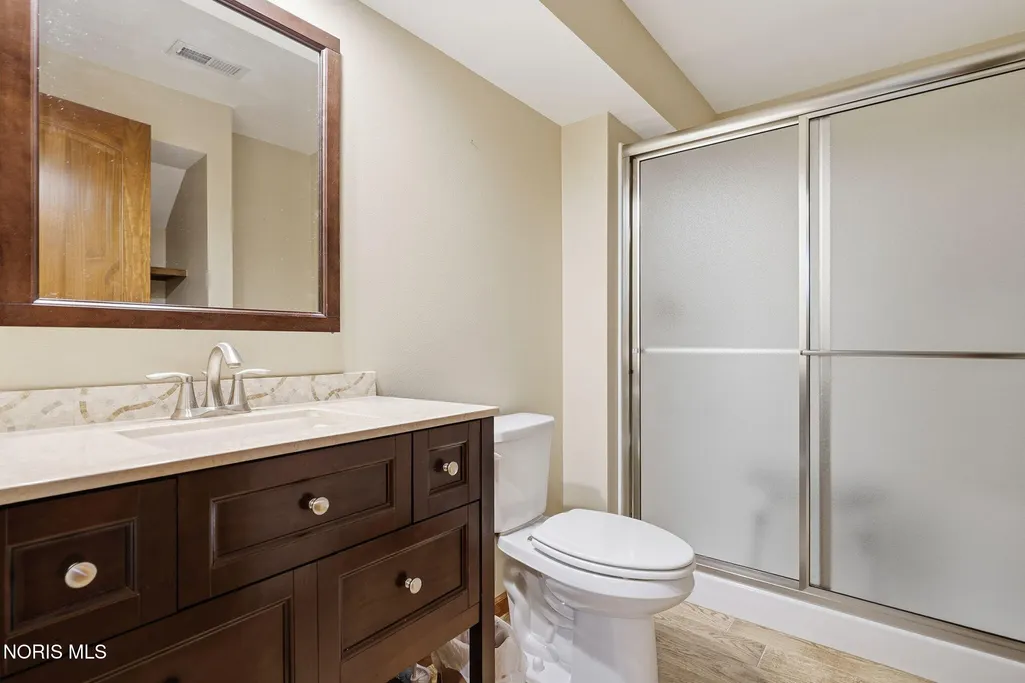
- Full Bathrooms3
- Half Bathrooms0
- Sqr Footage2110
- Lot Size0.55 Acres
Data Source:
Northwest Ohio REALTORS® (NORIS)
Property Description
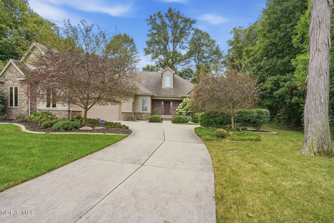
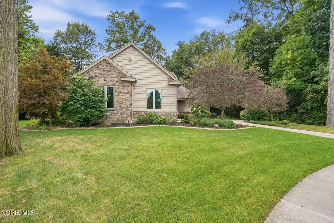
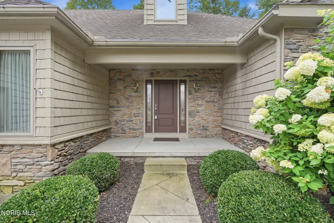
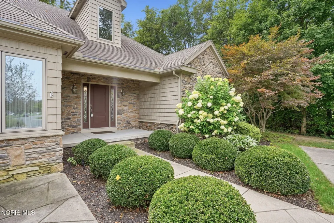
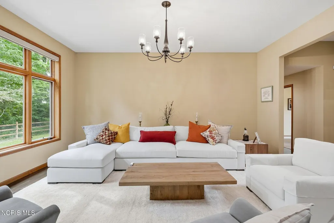
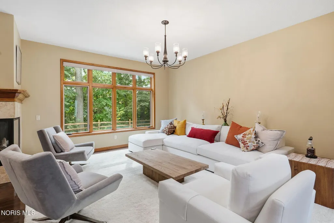
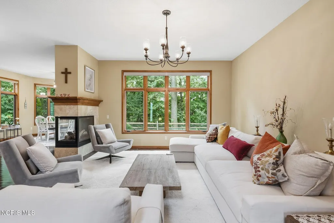
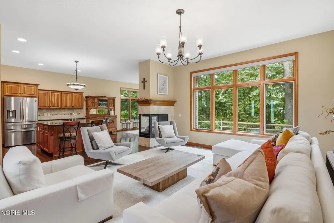
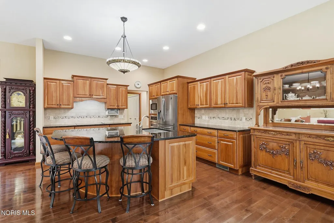
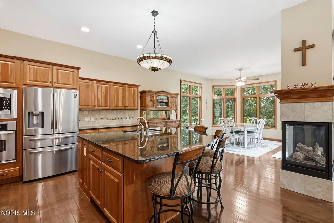
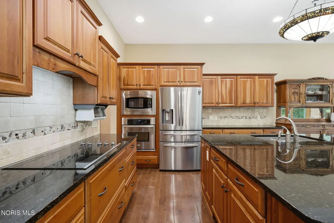
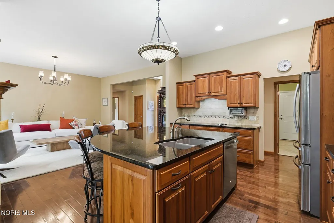
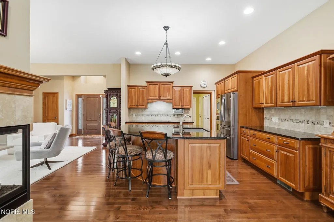
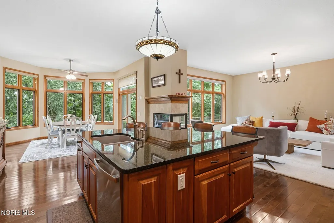
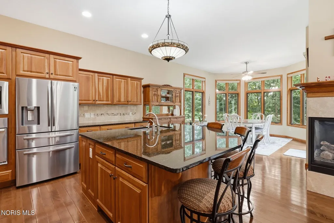
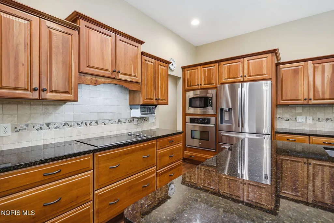
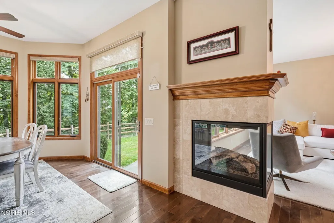
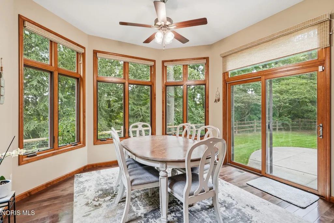
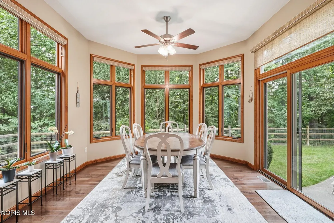
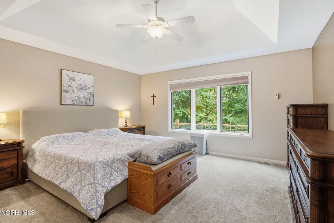
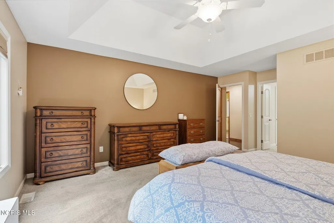
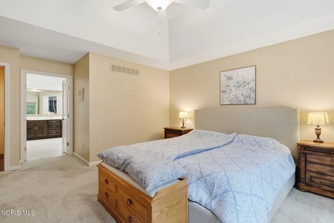
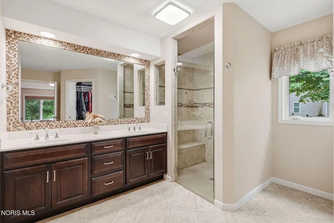
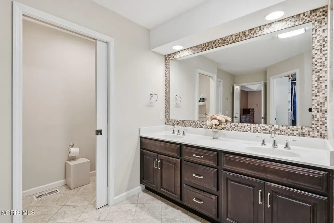
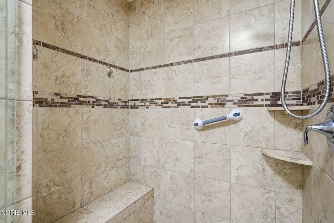
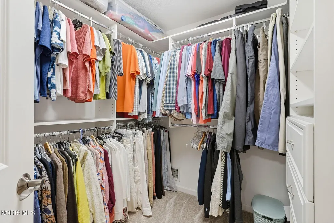
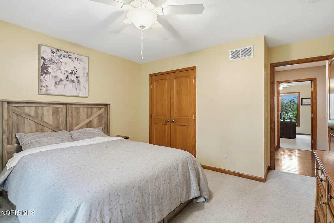
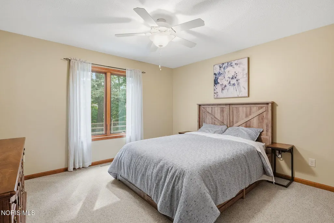
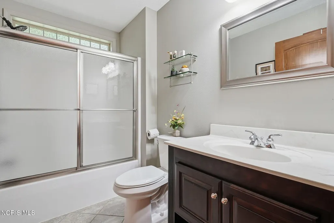
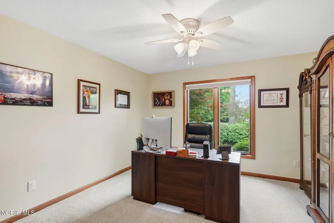
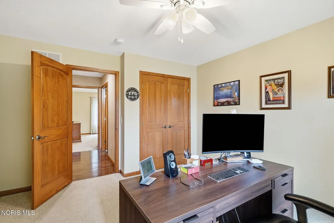
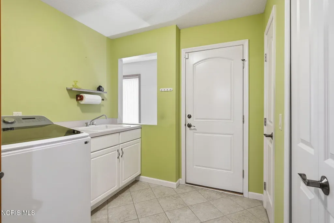
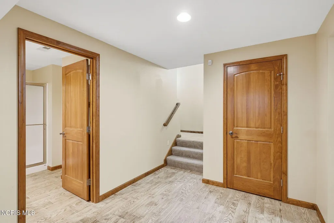
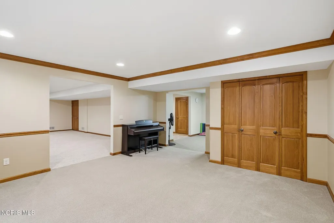
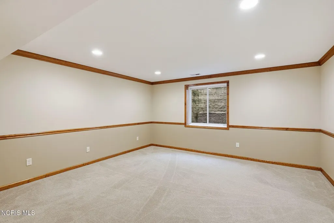
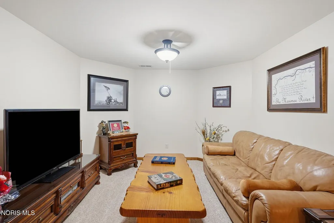
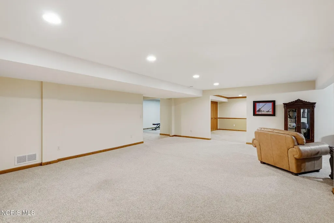
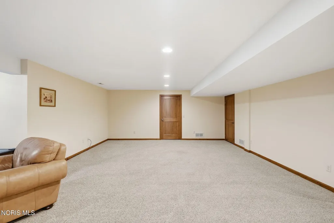
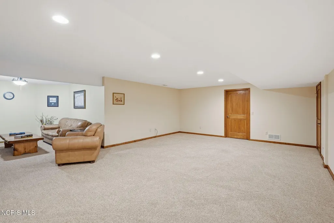
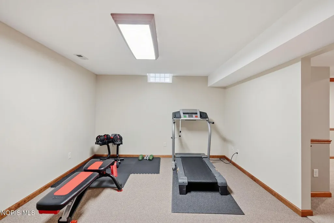
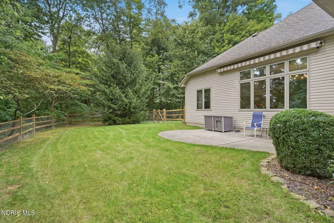
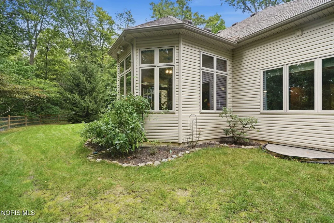
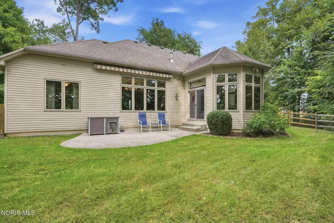
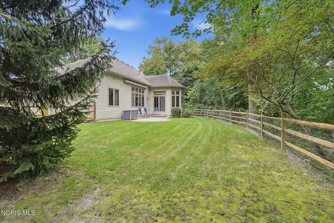
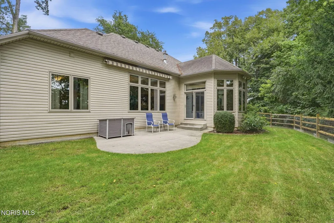
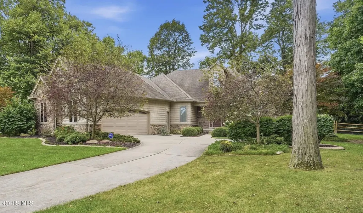
Welcome home to your private retreat on Deer Ravine! This home has been lovingly cared for, with little to do- but move in! This thoughtfully designed Decker home, is a warm and inviting 2011 built home. It's nestled on a peaceful, wooded cul-de-sac, offering privacy. This home has geothermal heating and cooling with Energy Star efficiency; creating very affordable heating and cooling costs! Inside, the rich hardwood floors and fireplace create a cozy feel throughout. A spacious, open-concept floor plan. The living room, sunroom and kitchen flow seamlessly together, with cozy views of the fireplace in all three rooms. A chef's dream kitchen with granite countertops, Kemper cabinetry, soft close cabinets, convection oven, and fireplace. Relax in the sunroom with many windows, or on the back patio with a fenced in backyard (April 2026) or under the retractable 15ft electric awning. The wooded cul-de-sac offers a park like setting and privacy. Additional bedrooms were freshly painted for a bright, refreshed feel. Primary bedroom offers an ensuite bathroom with impressive walk-in closet, spacious tiled shower, and double sinks. With additional living in the basement, you can enjoy as a 4th bedroom (Egress window) or as a finished basement for enjoyment. The oversized two car garage provides ample storage for both inside the garage or with the pull-down attic, floored, with stairs above the garage. This home has tons of space and storage! Radon mitigation system already installed and battery back-up sump pump in basement. From the stone and siding front entrance and inviting curb appeal, this home is must see.
| Elementary School | Middle School | High School |
|---|---|---|
| Monclova Elementary School | Fallen Timbers Middle School | Anthony Wayne High School |
| Price History | |
|---|---|
| 9/16/2026 | Listed $574,900 |
General Features
| Living Area | 2110 |
|---|---|
| Sewer | Sanitary Sewer |
| Heating | Geothermal,Other |
| Cooling | Central Air,Other |
| Utilities | Other |
| Possession | Negotiable |
| Roof | Shingle |
| Appliances | Dishwasher,Microwave,Convection Oven,Disposal,Electric Range,Refrigerator |
| HOA Fee | 200 |
| Garage Spaces | 2 |
| Association Fee Includes | Other |
| Patio/Porch Features | Rear Patio |
| Architectural Style | Traditional |
| Security Features | 24 Hour Security,Security System,Smoke Detector(s) |
| Construction Materials | Vinyl Siding |
| Year Built | 2011 |
| Electric | Circuit Breakers |
| View | Trees/Woods |
| Levels | One |
| Property Subtype | Single Family Residence |
| Tax Year | 2025 |
| Parcel Number | 38-90219 |
| Assoc Fee Paid Per | Annually |
| County | Lucas |
| New Construction | false |
| Property Type | Residential |
| HOA | true |
| Attached Garage | false |
| Subdivision Name | Deer Valley |
| Garage Y/N | true |
| Total Rooms | 10 |
| Full Baths | 3 |
| Status | Active |
| Directions | Coder Rd. to Secluded Ravine Ct. to Secluded Pines to Deer Ravine Ct. |
| High School | Anthony Wayne |
| City | Maumee |
| Disclosures | Property Disclosure |
| High School District | Anthony Wayne |
| Lot Size Units | Acres |
| Lot Size Square Feet | 23941 |
| Carport Y/N | false |
| Elementary School | Monclova |
| Property Attached Y/N | false |
| Home Warranty Y/N | false |
| Middle/Junior High School | Fallen Timbers |
| Additional Parcels Y/N | false |
| Virtual Tour | https://www.propertypanorama.com/instaview/toledo/10013525 |
| Structure Type | House |
| Standard Status | Active |
| Occupancy Type | Owner |
| Year Built Source | Public Records |
| Tax Lot | 42 |
| Heating_co_Geothermal | true |
Interior Features
| Interior Amenities | Ceiling Fan(s),Eat-in Kitchen,Open Floorplan,Primary Bathroom,Walk-In Closet(s) |
|---|---|
| Basement | Finished,Full,Sump Pump |
| Flooring | Carpet,Tile,Hardwood |
| Total Fireplaces | 1 |
| Fireplace Features | Gas Log,Living Room |
| Total Stories | 1 |
| Common Walls | No Common Walls |
| Basement (Y/N) | true |
| Air Conditioning Y/N | true |
| Heating Y/N | true |
| Window Features | Bay Window(s),Window Screen(s) |
| Fireplace Y/N | true |
| Laundry Features | See Remarks |
| Total Bedrooms | 4 |
| Below Grade Finished Area | 1566 |
| Total Baths | 3 |
Exterior Features
| Exterior Amenities | Awning(s) |
|---|---|
| Parking Features | Attached Garage |
| Lot Features | Cul-De-Sac |
| Water Source | Public |
| Total Parking | 2 |
| Lot Size Area | 0.55 |
| Foundation Details | Other |
| Lot Dimensions | 55 FF |
| Lot Size Acres | 0.55 |
| Waterfront Y/N | false |
| Door Features | Sliding Doors |
| Other Equipment | Dehumidifier,Radon Mitigation System,Sump Pump |
Amenities
- Foreclosure
- Views
- Short Sale
- New Construction
- Adult 55+
- Lease To Own
- No HOA Fees
- Furnished
- Primary On Main
- Air Conditioning
- Seller Finance
- Green
- Fixer Upper
- Horse
- Golf
- Fireplace
- Deck
- Garage
- Basement
- Pool
Property vs Single Family Average in 43537
Price
Year Built

 The data relating to real estate for sale on this web site comes
in part from the Broker Reciprocity™ program of the Multiple
Listing Service of Greater Cincinnati. Real estate listings held by
brokerage firms other than The Holden Agency are marked with the MLS ™ logo
(the small logo to the left) and detailed information about them includes
the name of the listing brokers. The information herein is furnished by the property owner in good faith
The data relating to real estate for sale on this web site comes
in part from the Broker Reciprocity™ program of the Multiple
Listing Service of Greater Cincinnati. Real estate listings held by
brokerage firms other than The Holden Agency are marked with the MLS ™ logo
(the small logo to the left) and detailed information about them includes
the name of the listing brokers. The information herein is furnished by the property owner in good faith
 © MLS Now, INC - Northern Ohio Regional Multiple Listing Service All information deemed reliable but not guaranteed. All properties are subject to prior sale, change or withdrawal. Neither listing broker(s) or information provider(s) shall be responsible for any typographical errors, misinformation, misprints and shall be held totally harmless. Listing(s) information is provided for consumer's personal, non-commercial use and may not be used for any purpose other than to identify prospective
 All information deemed reliable but not guaranteed. All properties are subject to prior sale, change or withdrawal. Neither listing broker(s) or information provider(s) shall be responsible for any typographical errors, misinformation, misprints and shall be held totally harmless. Listing(s) information is provided for consumers personal, non-commercial use and may not be used for any purpose other than to identify prospective properties consumers may be interested in purchasing. Information on this
 NORIS | Toledo Regional Association of REALTORS® All information deemed reliable but not guaranteed. All properties are subject to prior sale, change or withdrawal. Neither listing broker(s) or information provider(s) shall be responsible for any typographical errors, misinformation, misprints and shall be held totally harmless. Listing(s) information is provided for consumer's personal, non-commercial use and may not be used for any purpose other than to identify prospective properties consumers
 Information should be deemed reliable but not guaranteed, all representations are approximate, and individual verification is recommended. Copyright ©2017 All rights reserved.
