
Just Listed
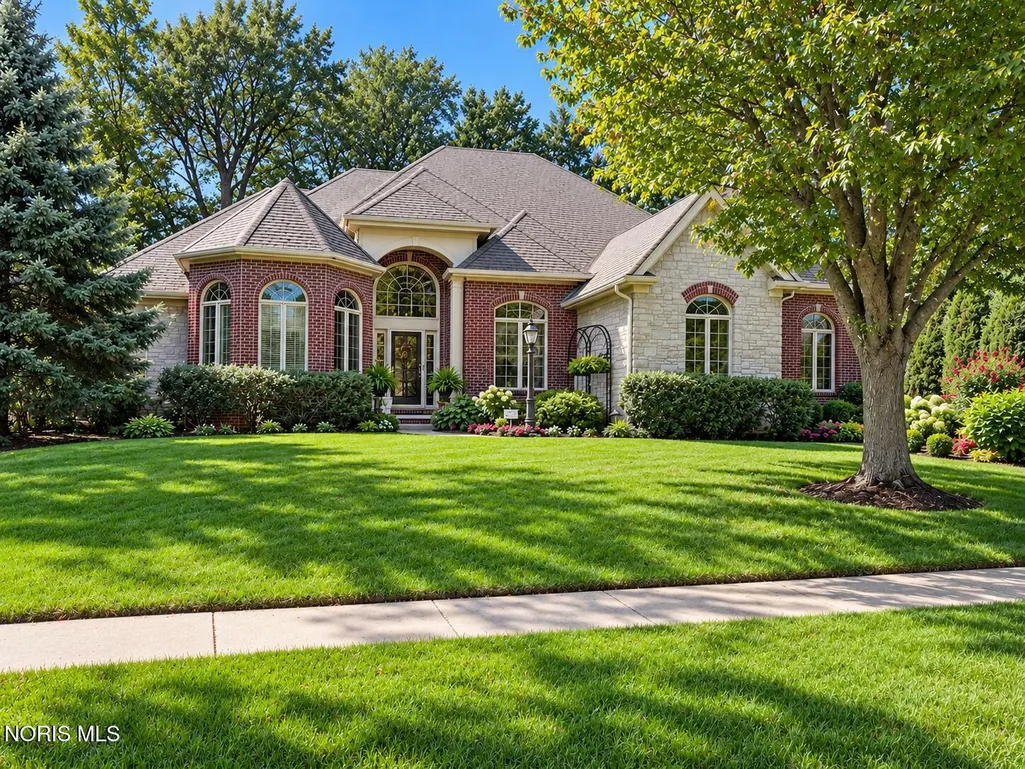
Address
4611 Fairway Lane, Sylvania, OH
Price
$ 899,000
Property Attributes
- MLS#10013490
- TypeSingle Family
- Listing Status Coming Soon
- CountyLucas
- CitySylvania
- NeighborhoodNorthwoods
- Zip43560
- Style
- Year Built2005
- Price$ 899,000
- Bedrooms4
- Full Bathrooms4
- Half Bathrooms1
- Sqr Footage3760
- Lot Size0.34 Acres
Data Source:
Northwest Ohio REALTORS® (NORIS)
Property Description
Quality-built, all-brick home offering exceptional space, craftsmanship and thoughtful design throughout. A welcoming foyer is flanked by the formal dining room with hardwood floors and a private office featuring custom built-ins, impressive ceiling detail and doors that close for privacy. Continue into the stunning great room with soaring ceilings, exposed beams and a wall of windows. A two-way fireplace is shared with the inviting hearth/sitting area just off the kitchen. The spacious kitchen is truly the heart of the home, featuring a huge granite island, professional appliances, walk-in pantry, butler's pantry and dedicated coffee bar. A highly functional back hallway connects to the three-car garage and includes convenient first-floor laundry. The first-floor primary suite is a private retreat with its own fireplace and doors leading directly to the patio. The spa-like ensuite features double vanities, whirlpool tub and glass shower, plus an incredible walk-in closet with extensive built-ins, drawers and a center packing island. Upstairs offers three generously sized bedrooms with excellent closet space. One bedroom features a vaulted ceiling and private ensuite bath, while the other two bedrooms share a spacious Jack-and-Jill bath. An easily accessible walk-in attic provides an impressive amount of additional storage. The finished lower level adds exceptional living and entertaining space with a recreation room, bar, exercise room and full bath, along with extensive storage and mechanical space with built-in shelving. Outside, the private backyard is a true highlight. Meticulously maintained landscaping surrounds the home, with an impressive variety of flowers and plantings throughout the front and back yards. A spacious patio and outdoor fireplace create an inviting setting for entertaining or relaxing. A concrete driveway completes the property. Located in an established neighborhood of distinctive homes, offering wonderful privacy and a convenient location within the Toledo/Sylvania area.
| Elementary School | Middle School | High School |
|---|---|---|
| Whiteford Elementary School | None Middle School | Northview High School |
| Price History | |
|---|---|
| 9/16/2026 | Listed $899,000 |
General Features
| Living Area | 3760 |
|---|---|
| Sewer | Public Sewer |
| Heating | Central |
| Cooling | Central Air,Gas |
| Utilities | Cable Connected,Electricity Connected,Natural Gas Connected,Water Connected |
| Possession | Negotiable |
| Roof | Composition |
| Appliances | Dishwasher,Ice Maker,Microwave,Bar Fridge,Disposal,Double Oven,Gas Cooktop,Humidifier,Range Hood,Washer/Dryer Stacked |
| Garage Spaces | 3 |
| Patio/Porch Features | Rear Patio |
| Architectural Style | Traditional |
| Construction Materials | Brick,Stone |
| Year Built | 2005 |
| View | Trees/Woods |
| Property Subtype | Single Family Residence |
| Tax Year | 2025 |
| Parcel Number | 79-74194 |
| County | Lucas |
| New Construction | false |
| Property Type | Residential |
| HOA | true |
| Attached Garage | false |
| Subdivision Name | Northwoods |
| Garage Y/N | true |
| Total Rooms | 14 |
| Full Baths | 4 |
| Status | Coming Soon |
| Directions | Holland-Sylvania Rd to east on Northwoods Ln, south on Outpost Rd, then north on Fairway Ln. |
| High School | Northview |
| City | Sylvania |
| Disclosures | Property Disclosure |
| High School District | Sylvania |
| Lot Size Units | Acres |
| Lot Size Square Feet | 15000 |
| Carport Y/N | false |
| Elementary School | Whiteford |
| Property Attached Y/N | false |
| Home Warranty Y/N | false |
| Middle/Junior High School | None |
| Additional Parcels Y/N | false |
| Structure Type | House |
| Standard Status | Coming Soon |
| Occupancy Type | Owner |
| Year Built Source | Public Records |
| Sewer_co_Public_sp_Sewer | true |
| Heating_co_Central | true |
| Utilities_co_Cable_sp_Connected | true |
Interior Features
| Interior Amenities | Crown Molding,Double Vanity,Eat-in Kitchen,Entrance Foyer,Pantry,Primary Bathroom,Storage,Vaulted Ceiling(s),Walk-In Closet(s) |
|---|---|
| Basement | Bath/Stubbed,Full,Partially Finished,Sump Pump |
| Flooring | Carpet,Hardwood |
| Total Fireplaces | 1 |
| Fireplace Features | Double Sided,Gas,Living Room |
| Total Stories | 2 |
| Common Walls | No Common Walls |
| Basement (Y/N) | true |
| Air Conditioning Y/N | true |
| Heating Y/N | true |
| Window Features | Window Treatments |
| Fireplace Y/N | true |
| Half Baths | 1 |
| Laundry Features | Main Level |
| Total Bedrooms | 4 |
| Below Grade Finished Area | 2663 |
| LivingAreaSource | Public Records |
| Total Baths | 5 |
Exterior Features
| Parking Features | Attached Garage,Driveway |
|---|---|
| Lot Features | Landscaped,Wooded |
| Water Source | Public |
| Lot Size Area | 0.34 |
| Foundation Details | Block |
| Lot Dimensions | 100X150 |
| Lot Size Acres | 0.34 |
| Waterfront Y/N | false |
| Other Equipment | Irrigation Equipment,Sump Pump |
Amenities
- Foreclosure
- Views
- Short Sale
- New Construction
- Adult 55+
- Lease To Own
- No HOA Fees
- Furnished
- Primary On Main
- Air Conditioning
- Seller Finance
- Green
- Fixer Upper
- Horse
- Golf
- Fireplace
- Deck
- Garage
- Basement
- Pool
Property vs Single Family Average in 43560
Price
Year Built

 The data relating to real estate for sale on this web site comes
in part from the Broker Reciprocity™ program of the Multiple
Listing Service of Greater Cincinnati. Real estate listings held by
brokerage firms other than The Holden Agency are marked with the MLS ™ logo
(the small logo to the left) and detailed information about them includes
the name of the listing brokers. The information herein is furnished by the property owner in good faith
The data relating to real estate for sale on this web site comes
in part from the Broker Reciprocity™ program of the Multiple
Listing Service of Greater Cincinnati. Real estate listings held by
brokerage firms other than The Holden Agency are marked with the MLS ™ logo
(the small logo to the left) and detailed information about them includes
the name of the listing brokers. The information herein is furnished by the property owner in good faith
 © MLS Now, INC - Northern Ohio Regional Multiple Listing Service All information deemed reliable but not guaranteed. All properties are subject to prior sale, change or withdrawal. Neither listing broker(s) or information provider(s) shall be responsible for any typographical errors, misinformation, misprints and shall be held totally harmless. Listing(s) information is provided for consumer's personal, non-commercial use and may not be used for any purpose other than to identify prospective
 All information deemed reliable but not guaranteed. All properties are subject to prior sale, change or withdrawal. Neither listing broker(s) or information provider(s) shall be responsible for any typographical errors, misinformation, misprints and shall be held totally harmless. Listing(s) information is provided for consumers personal, non-commercial use and may not be used for any purpose other than to identify prospective properties consumers may be interested in purchasing. Information on this
 NORIS | Toledo Regional Association of REALTORS® All information deemed reliable but not guaranteed. All properties are subject to prior sale, change or withdrawal. Neither listing broker(s) or information provider(s) shall be responsible for any typographical errors, misinformation, misprints and shall be held totally harmless. Listing(s) information is provided for consumer's personal, non-commercial use and may not be used for any purpose other than to identify prospective properties consumers
 Information should be deemed reliable but not guaranteed, all representations are approximate, and individual verification is recommended. Copyright ©2017 All rights reserved.
