
Address
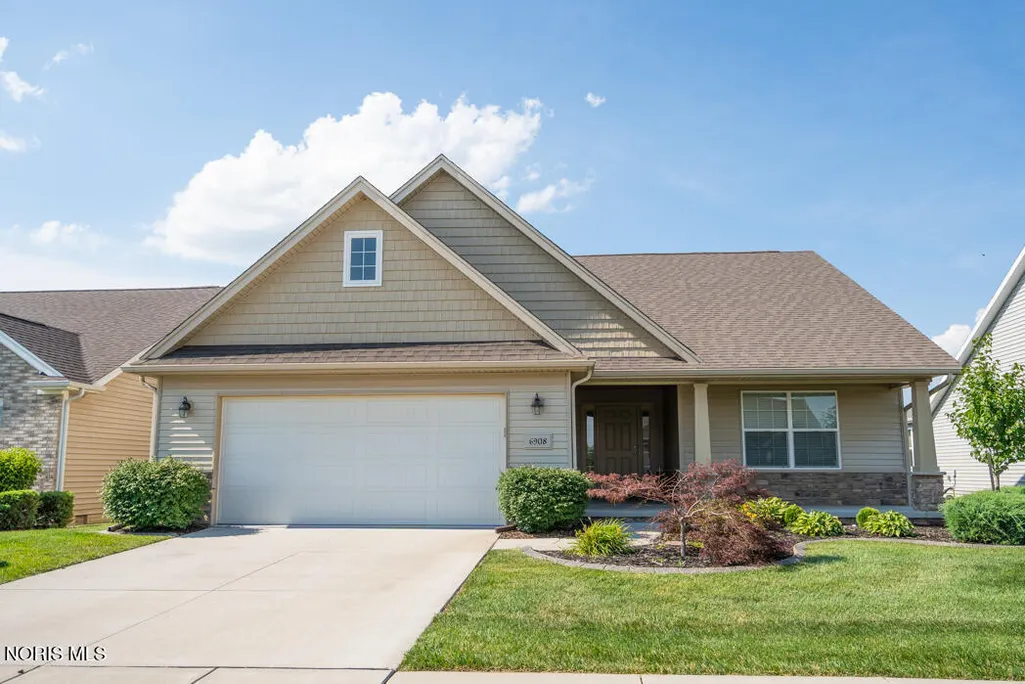
6908 Torrey Pine Court, Maumee, OH
Price
$ 389,900
Property Attributes
- MLS#10010023
- TypeSingle Family
- Listing Status Active
- CountyLucas
- CityMaumee
- NeighborhoodCrystal Ridge
- Zip43537
- Style
- Year Built2017
- Price$ 389,900
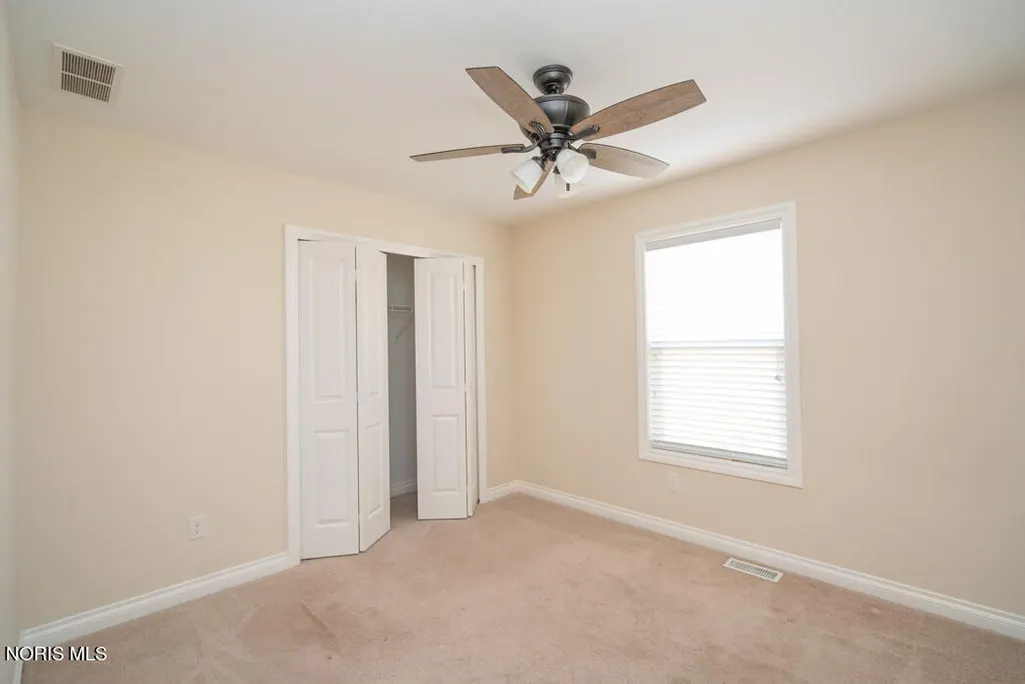
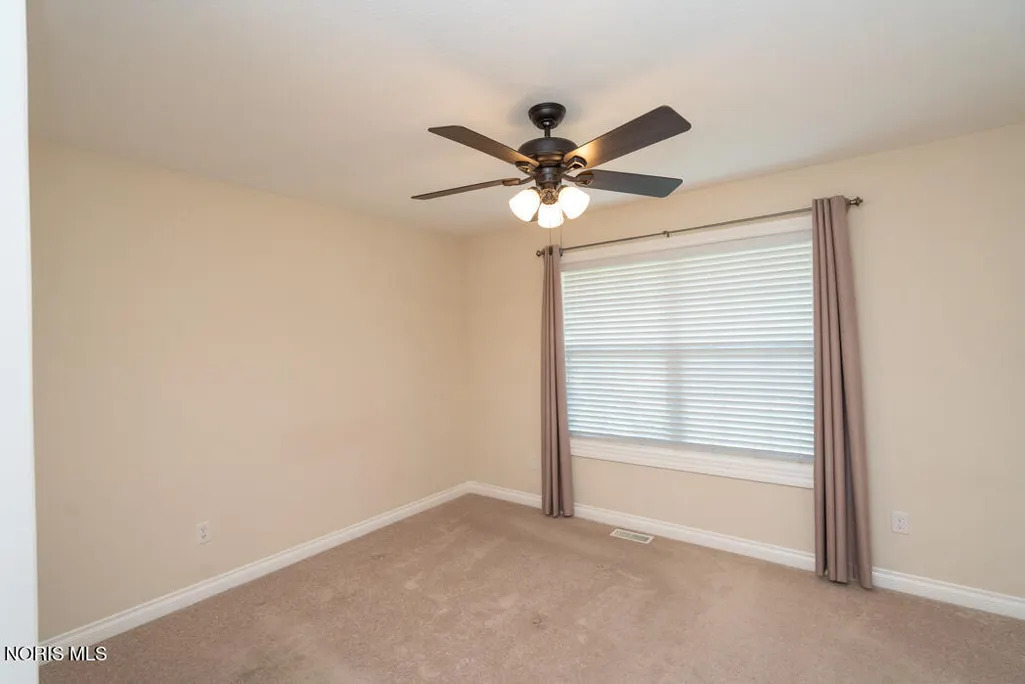
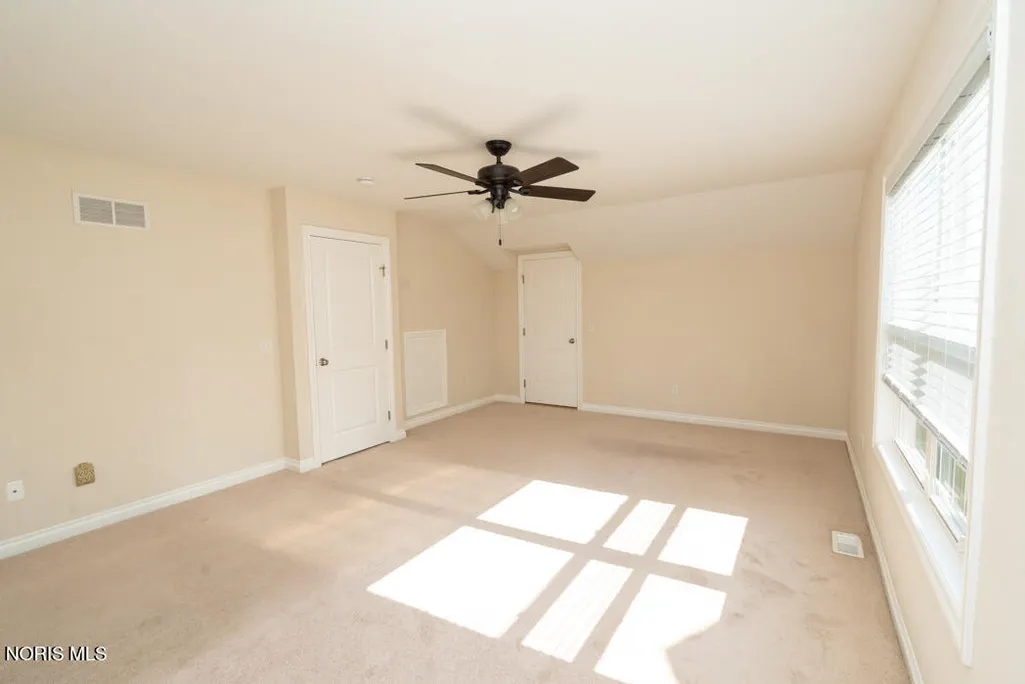
- Bedrooms4
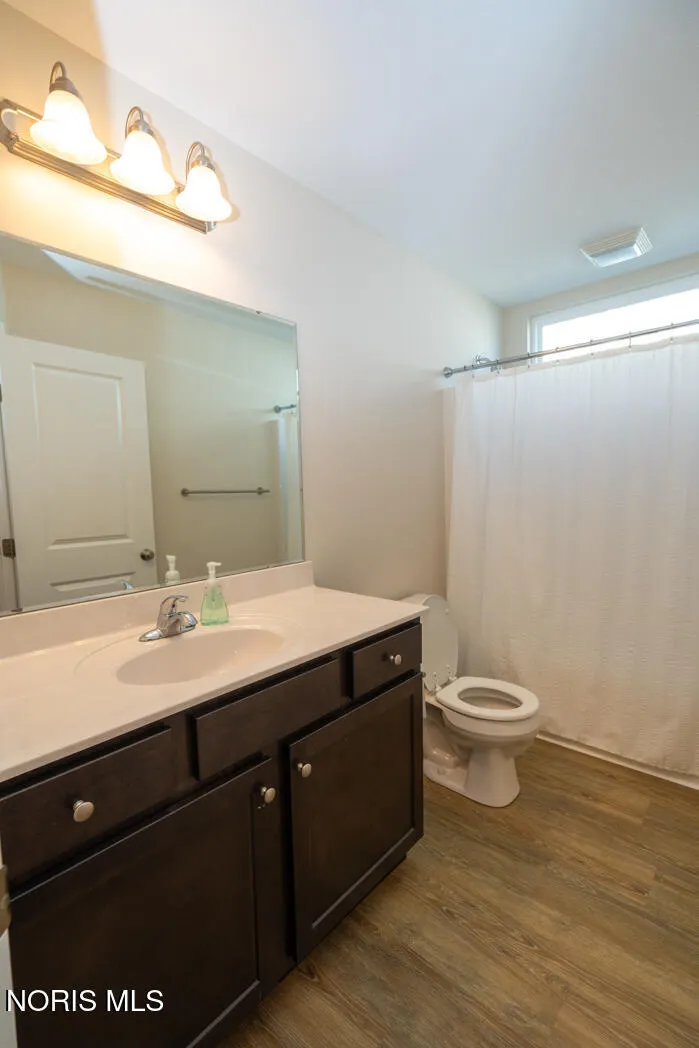
- Full Bathrooms2
- Half Bathrooms0
- Sqr Footage2126
- Lot Size0.13 Acres
Data Source:
Northwest Ohio REALTORS® (NORIS)
Property Description
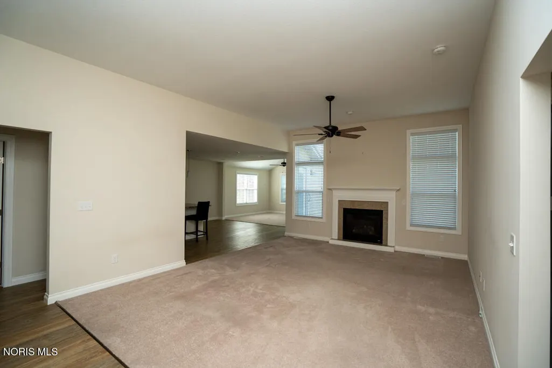
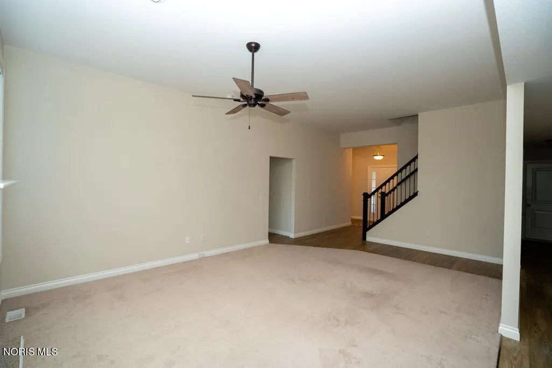
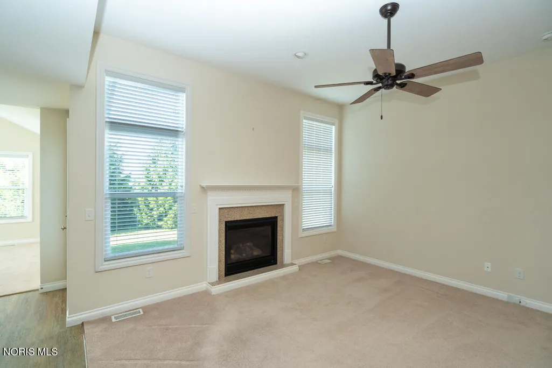
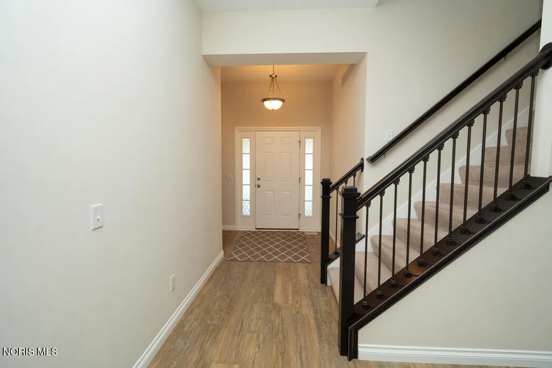
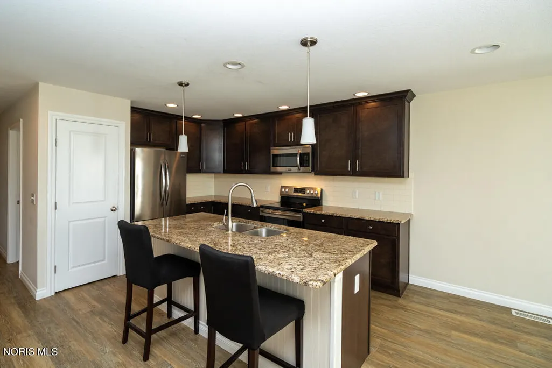
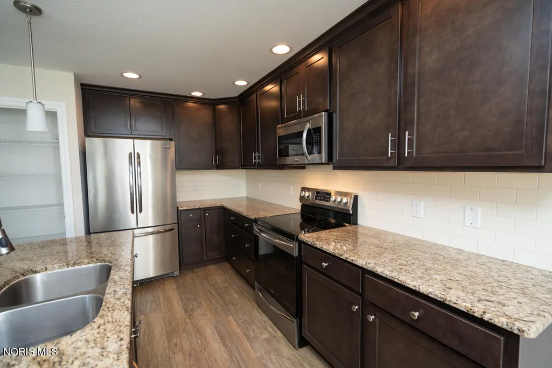
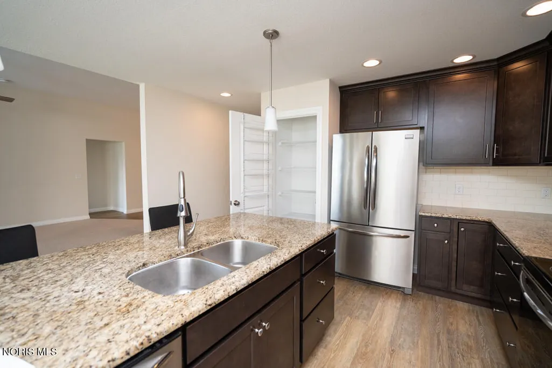
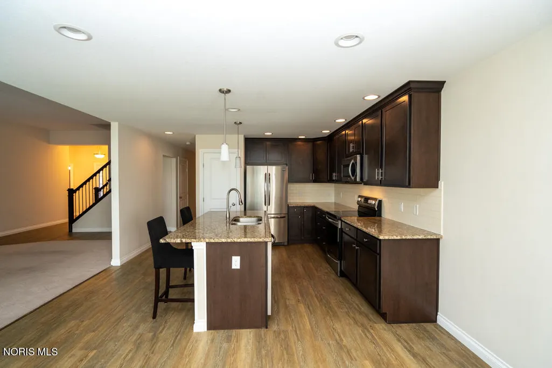
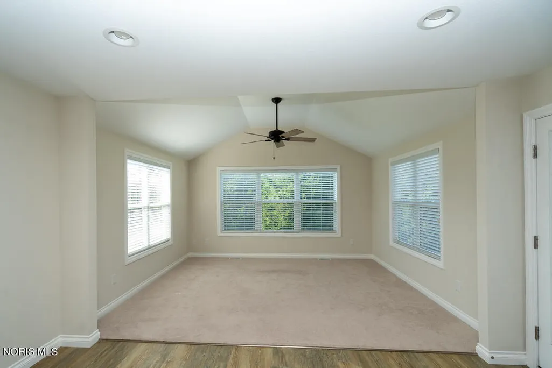
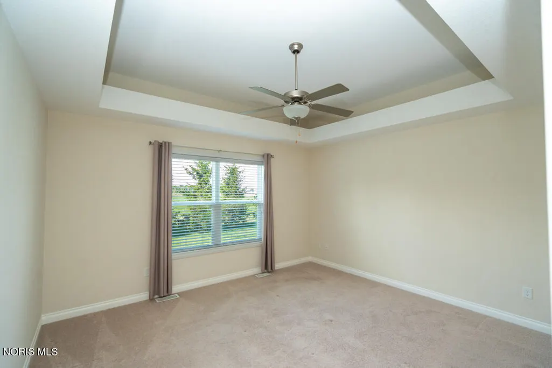
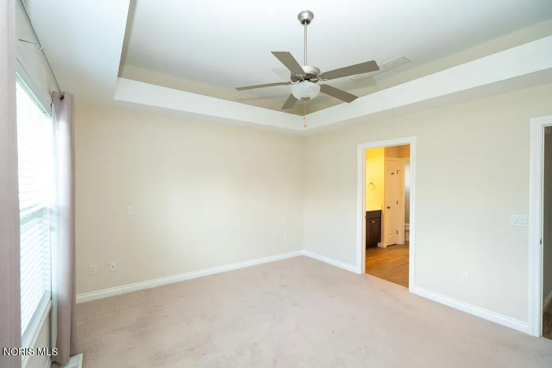
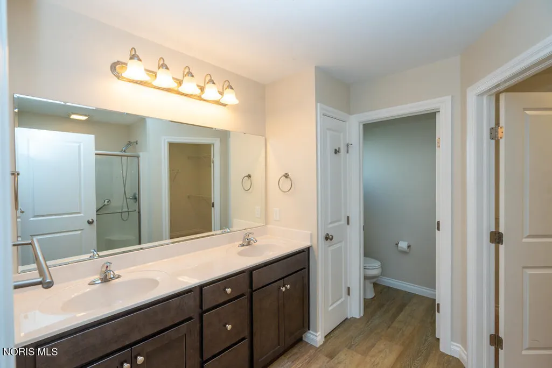
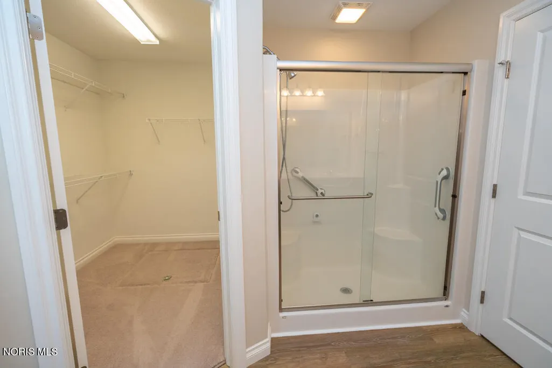
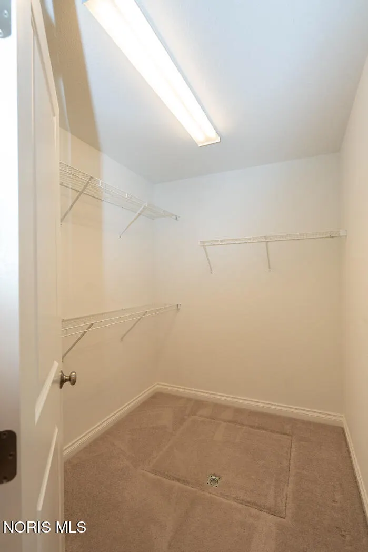
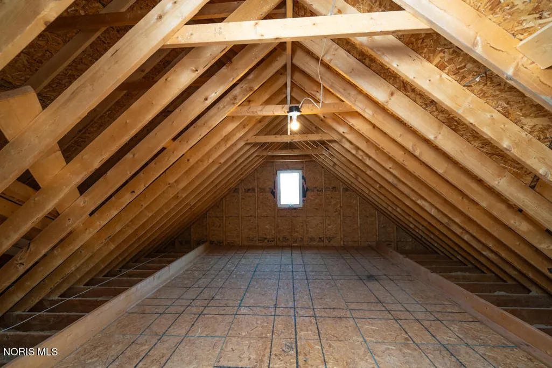
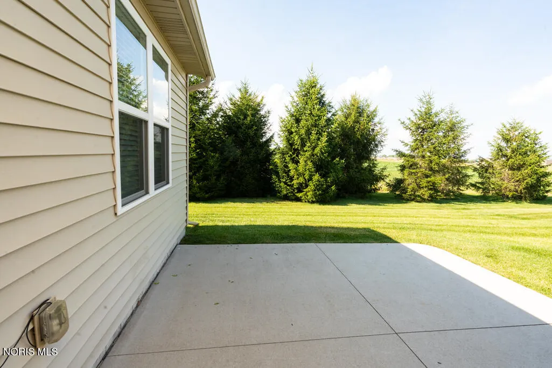
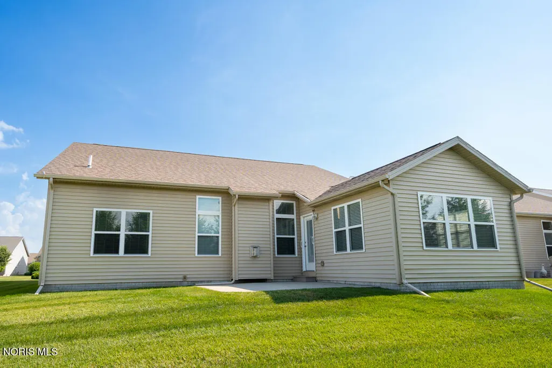
Beautiful McCarthy-built ranch offering 4 bedrooms, or 3 bedrooms with a private home office, in a desirable location just minutes from shopping, dining, entertainment, and expressway access. Situated on a quiet no-through street, this home features an open-concept floor plan with a spacious living room, cozy gas fireplace, and abundant natural light. The kitchen is designed for entertaining with granite countertops, a large center island, stainless steel appliances, and an eat-in dining area. Enjoy the bright sunroom overlooking the private, secluded backyard with patio. The first-floor primary suite features a spacious walk-in closet and an en-suite bath with dual vanities. A second-floor walk-in attic provides exceptional storage for seasonal décor and more. Thoughtfully designed with modern finishes, generous living space, and ample storage, this move-in-ready home offers comfort, convenience, and easy living in a sought-after neighborhood.
| Elementary School | Middle School | High School |
|---|---|---|
| Monclova Elementary School | Fallen Timbers Middle School | Anthony Wayne High School |
| Price History | |
|---|---|
| 7/3/2026 | Listed $424,900 |
| 7/14/2026 | 4$409,900 |
| 8/11/2026 | 2$399,900 |
| 9/15/2026 | 3$389,900 |
General Features
| Living Area | 2126 |
|---|---|
| Sewer | Public Sewer,Sanitary Sewer |
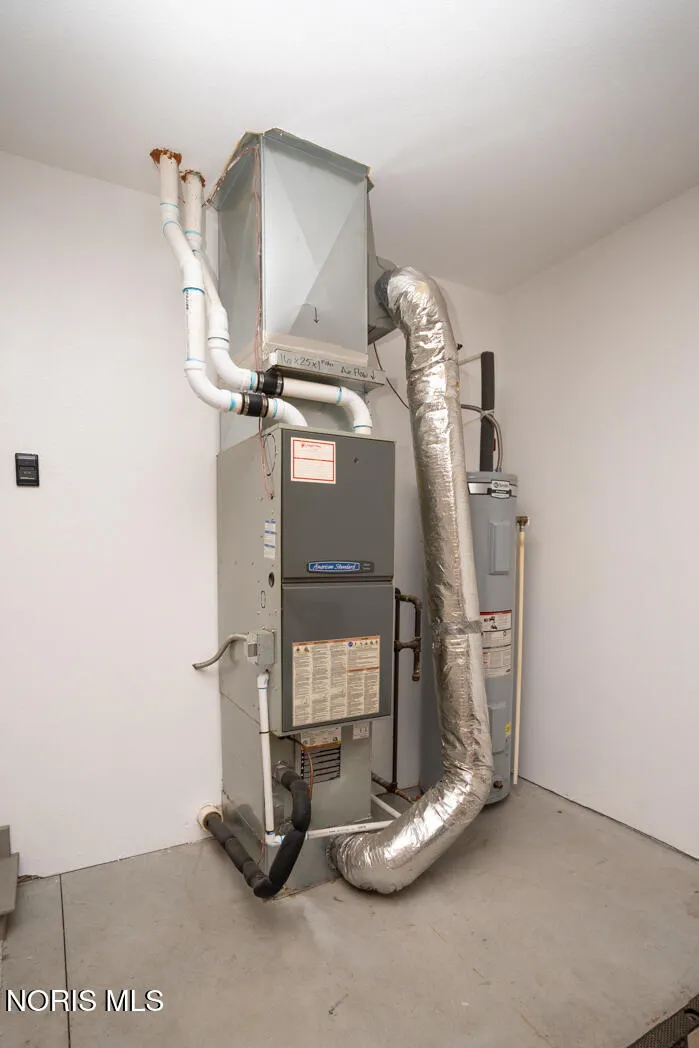
| Heating | Forced Air,Natural Gas |
| Cooling | Central Air |
| Utilities | Cable Available,Electricity Connected,Natural Gas Connected,Sewer Connected,Water Connected |
| Possession | Close Of Escrow |
| Roof | Shingle |
| Appliances | Dishwasher,Microwave,Water Heater,Dryer,Electric Range,Electric Range Connection,Exhaust Fan,Range Hood,Refrigerator,Washer |
| HOA Fee | 325 |
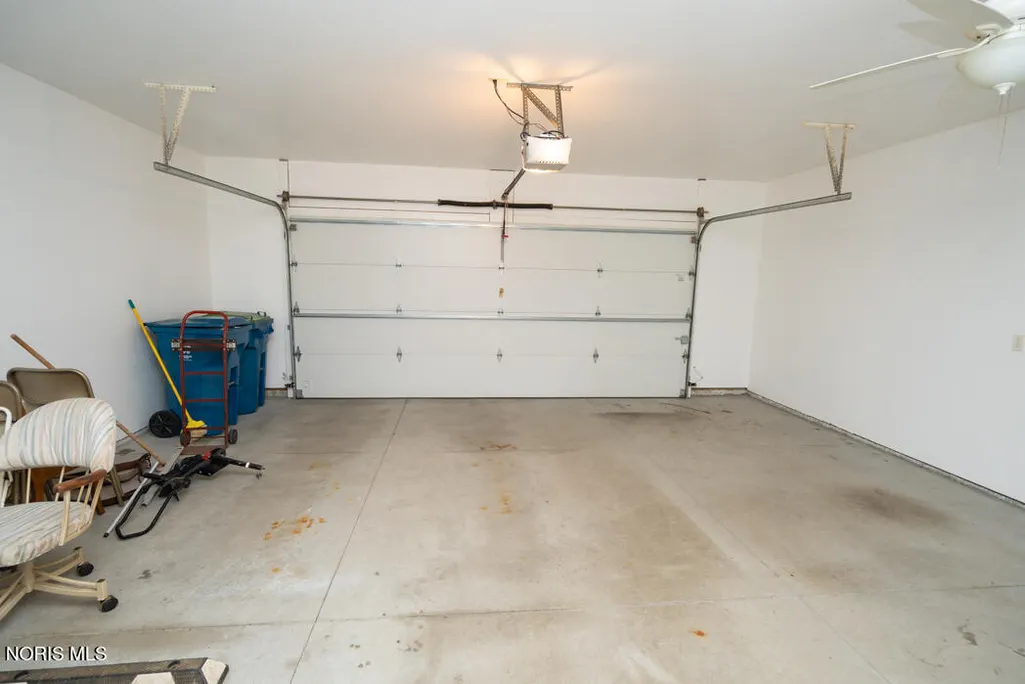
| Garage Spaces | 2 |
| Association Fee Includes | Lawn Care,Snow Removal |
| Patio/Porch Features | Rear Patio,Front Porch |
| Architectural Style | Traditional |
| Security Features | Smoke Detector(s) |
| Construction Materials | Stone,Vinyl Siding |
| Year Built | 2017 |
| Electric | 150 Amp Service |
| Township | Monclova |
| Levels | One and One Half |
| Property Subtype | Single Family Residence |
| Tax Year | 2025 |
| Parcel Number | 38-24732 |
| Community Features | Curbs,Sidewalks,Street Lights |
| Assoc Fee Paid Per | Quarterly |
| County | Lucas |
| New Construction | false |
| Property Type | Residential |
| HOA | true |
| Attached Garage | false |
| Subdivision Name | Crystal Ridge |
| Garage Y/N | true |
| Total Rooms | 8 |
| Full Baths | 2 |
| Status | Active |
| Directions | Monclova Rd, North on Jerome Rd., West on Southpine Ct., North on Grande Lake Dr. to Torrey Pine Ct. |
| High School | Anthony Wayne |
| City | Maumee |
| Disclosures | None |
| High School District | Anthony Wayne |
| Lot Size Units | Acres |
| Lot Size Square Feet | 5605 |
| Carport Y/N | false |
| Elementary School | Monclova |
| Property Attached Y/N | false |
| Home Warranty Y/N | false |
| Middle/Junior High School | Fallen Timbers |
| Additional Parcels Y/N | false |
| Virtual Tour | https://www.propertypanorama.com/instaview/toledo/10010023 |
| Structure Type | House |
| Standard Status | Active |
| Occupancy Type | Owner |
| Year Built Source | Public Records |
| Sewer_co_Public_sp_Sewer | true |
| Utilities_co_Cable_sp_Available | true |
Interior Features
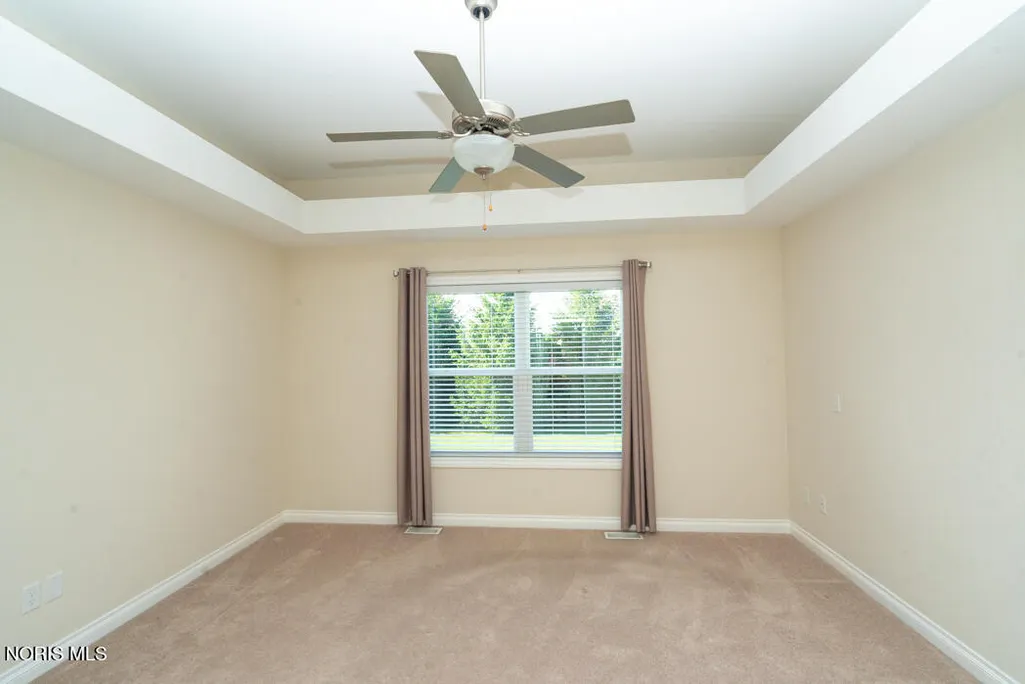
| Interior Amenities | Ceiling Fan(s),Double Vanity,Dual Closets,Eat-in Kitchen,Entrance Foyer,Open Floorplan,Pantry,Primary Bathroom,Storage,Tray Ceiling(s),Vaulted Ceiling(s),Walk-In Closet(s) |
|---|---|
| Flooring | Carpet,Luxury Vinyl |
| Total Fireplaces | 1 |
| Fireplace Features | Living Room |
| Total Stories | 1 |
| Common Walls | No Common Walls |
| Basement (Y/N) | false |
| Air Conditioning Y/N | true |
| Heating Y/N | true |
| Fireplace Y/N | true |
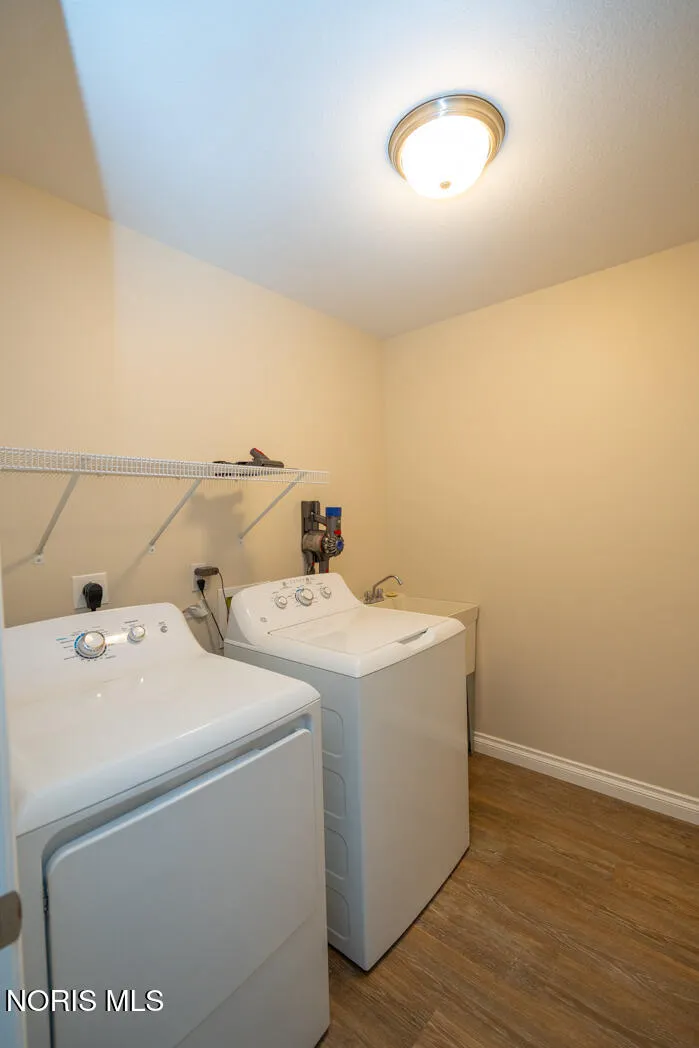
| Laundry Features | Accessible Utilities or Laundry,Electric Dryer Hookup,In Unit,Main Level,Washer Hookup |
| Total Bedrooms | 4 |
| LivingAreaSource | Public Records |
| Total Baths | 2 |
| Heating-Forced Air | true |
| Heating-Natural Gas | true |
Exterior Features
| Exterior Amenities | Lighting,Smart Irrigation |
|---|---|
| Parking Features | Accessible Parking,Concrete,Off Street,Attached Garage,Driveway,Garage Door Opener,Heated Garage |
| Lot Features | Sprinklers In Front |
| Water Source | Public |
| Total Parking | 4 |
| Lot Size Area | 0.13 |
| Foundation Details | Poured Concrete |
| Lot Dimensions | 59X95 |
| Lot Size Acres | 0.13 |
| Road Surface Type | Asphalt |
| Waterfront Y/N | false |
| Road Frontage Type | No Throughway |
| Other Equipment | Irrigation Equipment |
Amenities
- Foreclosure
- Views
- Short Sale
- New Construction
- Adult 55+
- Lease To Own
- No HOA Fees
- Furnished
- Primary On Main
- Air Conditioning
- Seller Finance
- Green
- Fixer Upper
- Horse
- Golf
- Fireplace
- Deck
- Garage
- Basement
- Pool
Property vs Single Family Average in 43537
Price
Year Built


 The data relating to real estate for sale on this web site comes
in part from the Broker Reciprocity™ program of the Multiple
Listing Service of Greater Cincinnati. Real estate listings held by
brokerage firms other than The Holden Agency are marked with the MLS ™ logo
(the small logo to the left) and detailed information about them includes
the name of the listing brokers. The information herein is furnished by the property owner in good faith
The data relating to real estate for sale on this web site comes
in part from the Broker Reciprocity™ program of the Multiple
Listing Service of Greater Cincinnati. Real estate listings held by
brokerage firms other than The Holden Agency are marked with the MLS ™ logo
(the small logo to the left) and detailed information about them includes
the name of the listing brokers. The information herein is furnished by the property owner in good faith
 © MLS Now, INC - Northern Ohio Regional Multiple Listing Service All information deemed reliable but not guaranteed. All properties are subject to prior sale, change or withdrawal. Neither listing broker(s) or information provider(s) shall be responsible for any typographical errors, misinformation, misprints and shall be held totally harmless. Listing(s) information is provided for consumer's personal, non-commercial use and may not be used for any purpose other than to identify prospective
 All information deemed reliable but not guaranteed. All properties are subject to prior sale, change or withdrawal. Neither listing broker(s) or information provider(s) shall be responsible for any typographical errors, misinformation, misprints and shall be held totally harmless. Listing(s) information is provided for consumers personal, non-commercial use and may not be used for any purpose other than to identify prospective properties consumers may be interested in purchasing. Information on this
 Information should be deemed reliable but not guaranteed, all representations are approximate, and individual verification is recommended. Copyright ©2017 All rights reserved.
