
Address
5047 Brenden Way, Sylvania, OH
Price
$ 440,000
Property Attributes
- MLS#10009332
- TypeSingle Family
- Listing Status Contingent
- CountyLucas
- CitySylvania
- NeighborhoodEdge Cliffe
- Zip43560
- Style
- Year Built1979
- Price$ 440,000
- Bedrooms5
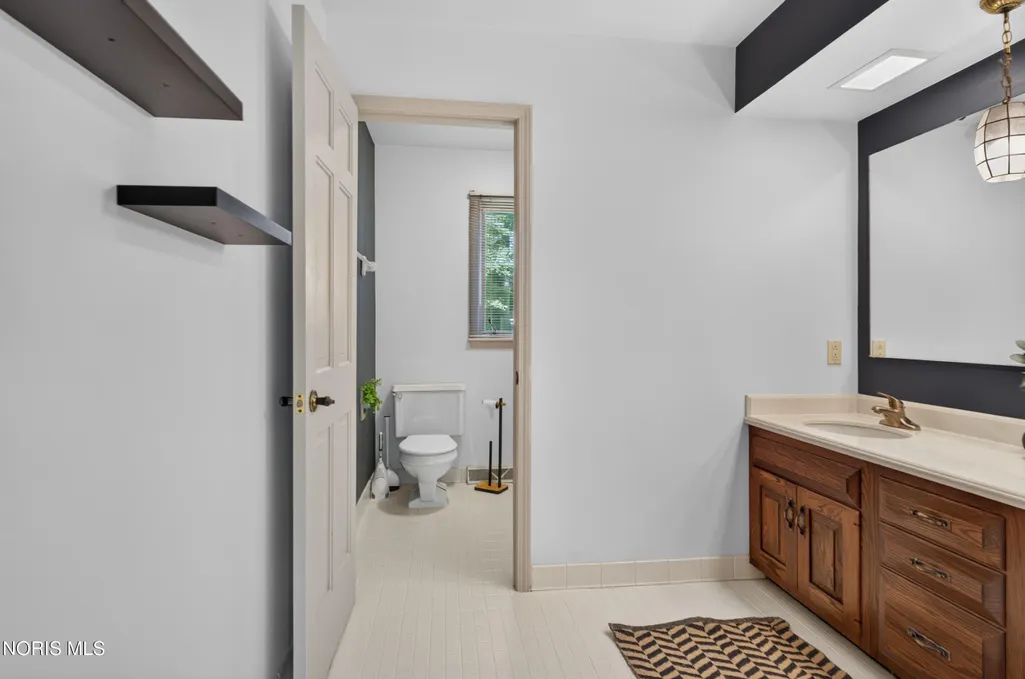
- Full Bathrooms3
- Half Bathrooms1
- Sqr Footage4337
- Lot Size0.63 Acres
Data Source:
Northwest Ohio REALTORS® (NORIS)
Property Description
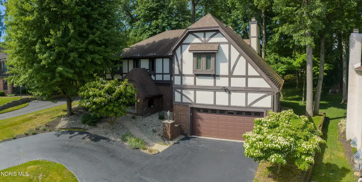
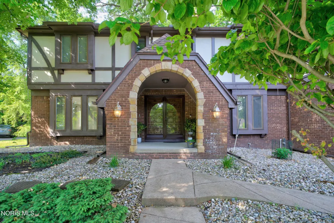
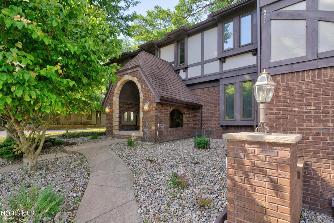
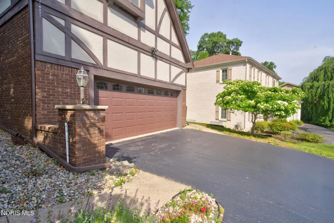
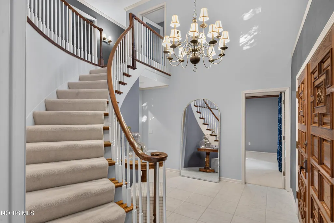
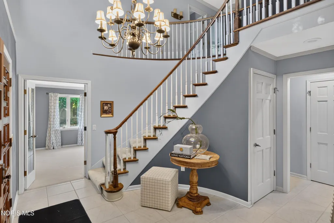
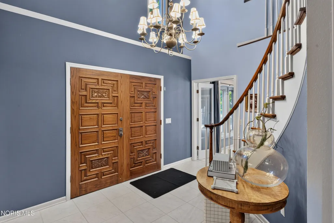
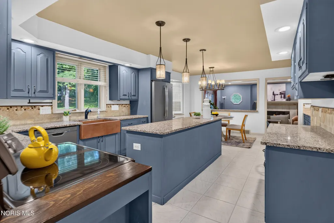
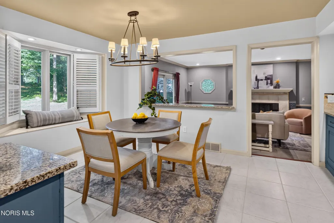
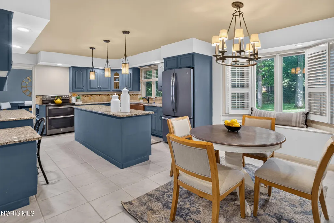
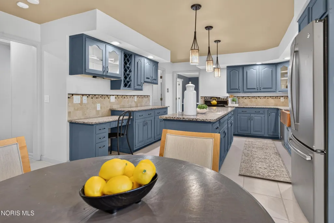
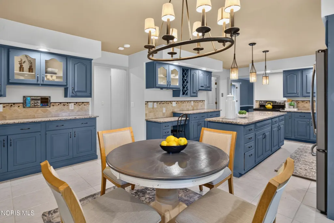
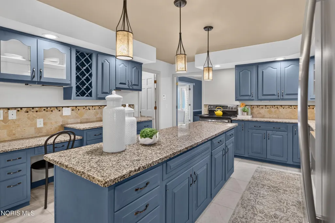
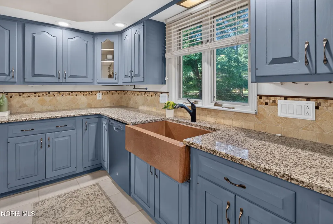
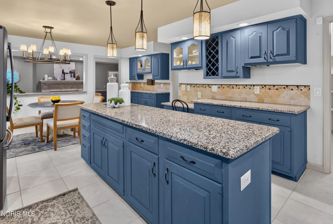
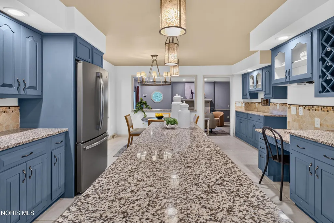
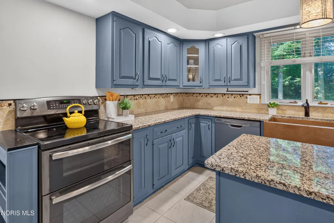
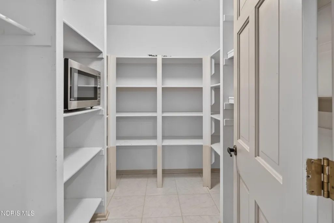
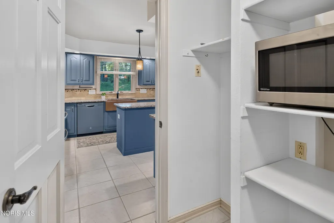
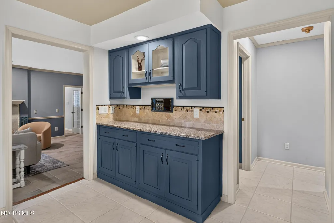
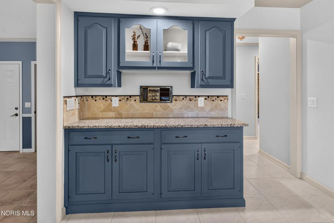
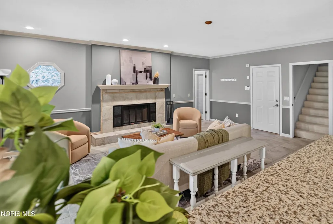
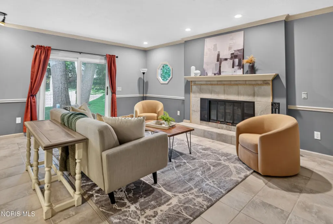
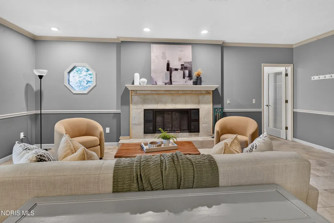
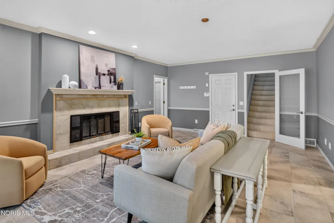
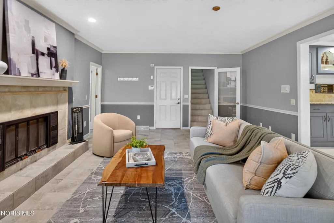
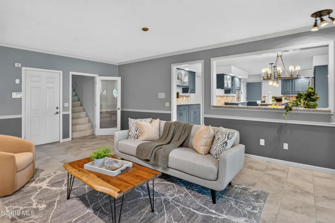
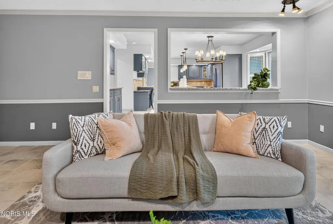
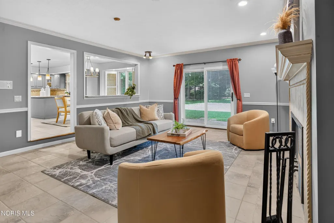
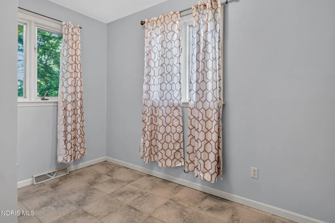
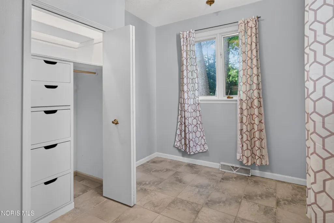
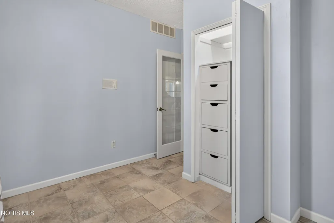
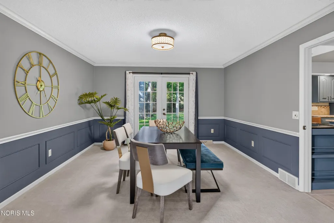
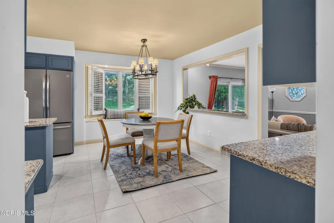
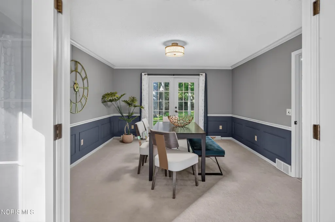
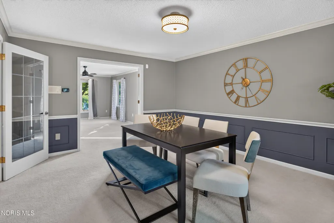
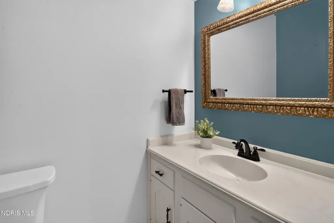
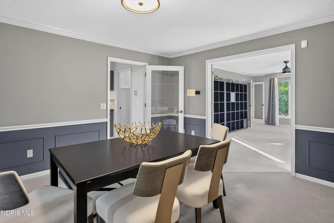
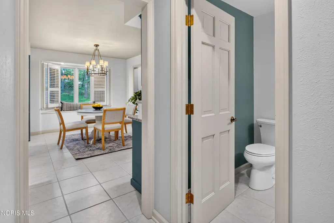
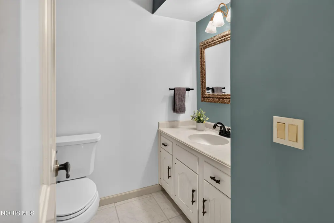
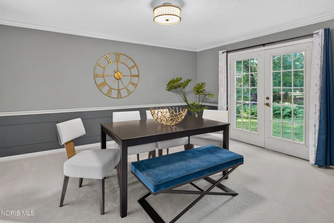
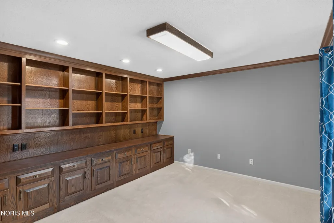
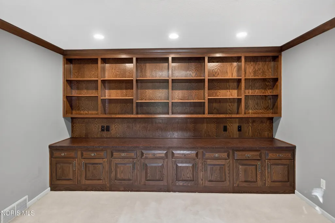
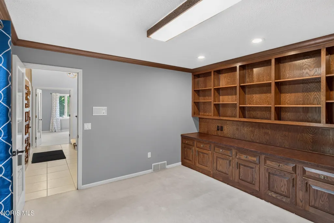
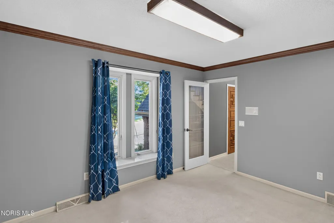
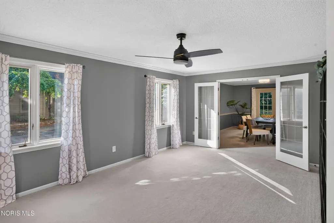
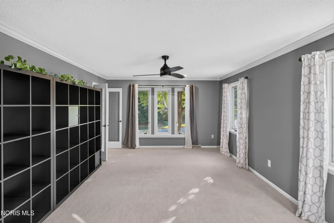
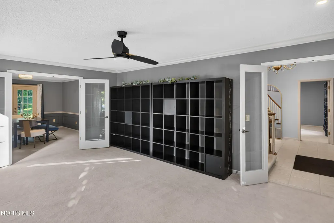
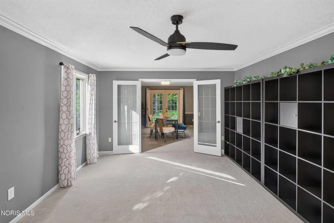
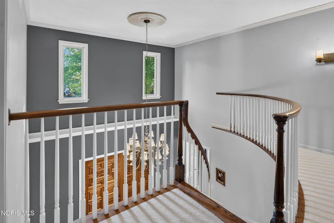
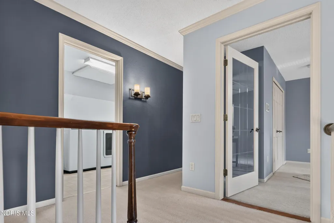
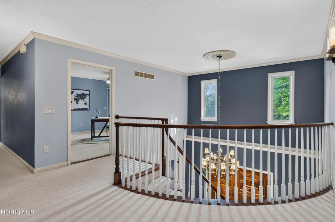
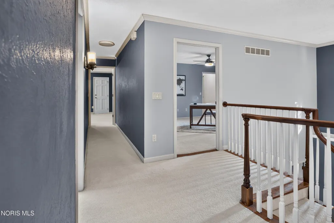
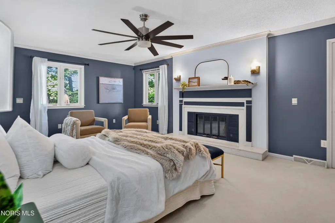
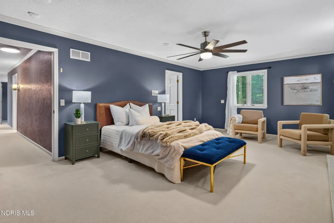
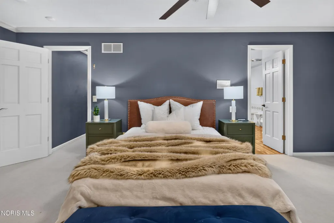
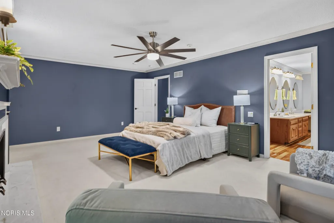
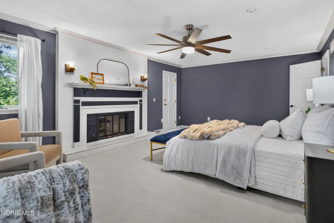
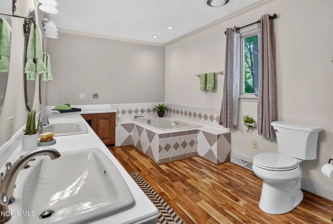
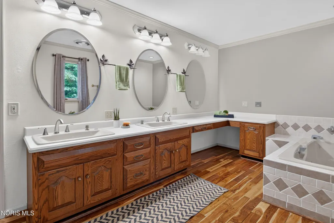
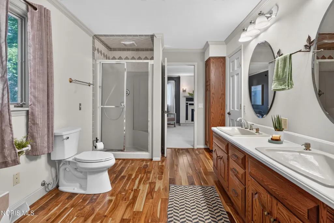
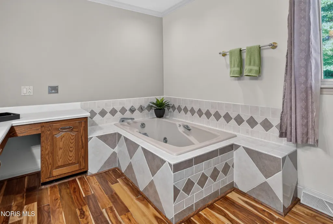
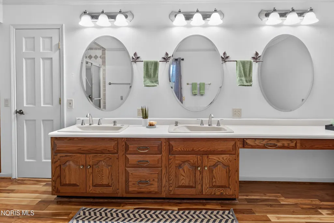
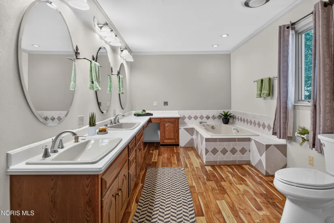
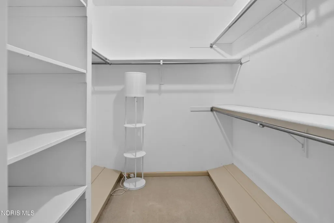
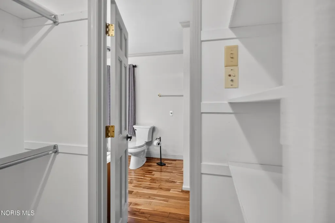
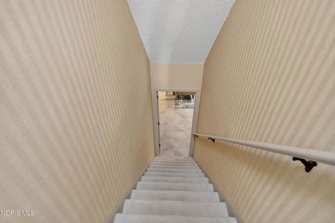
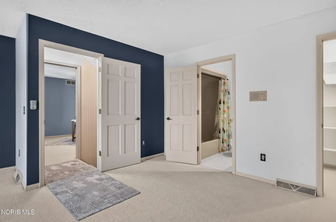
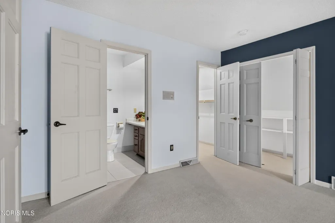
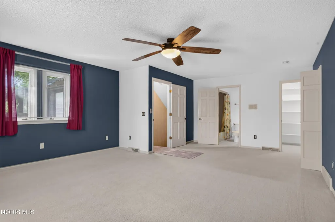
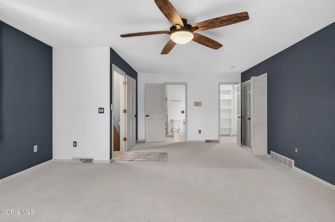
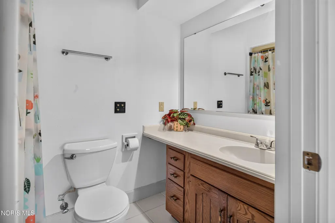
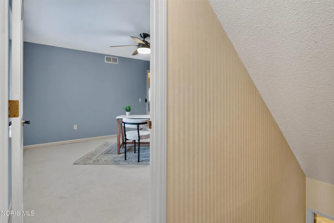
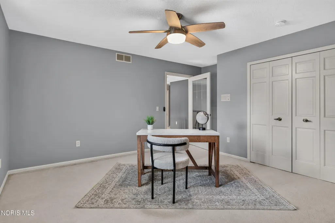
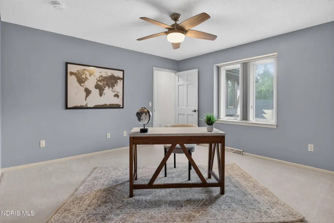
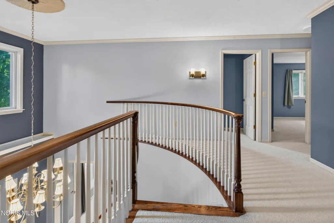
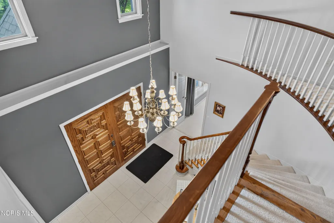
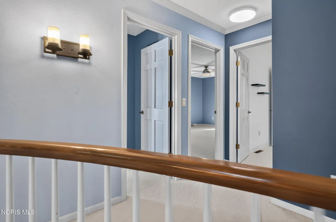
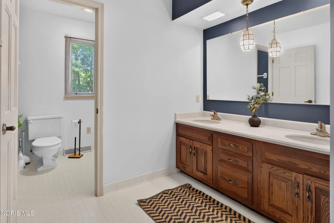
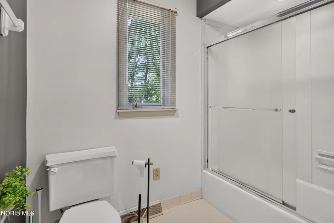
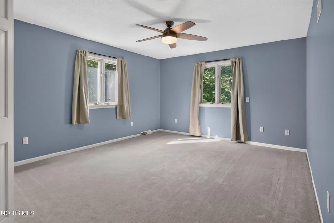
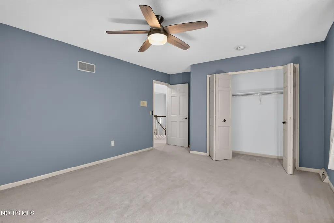
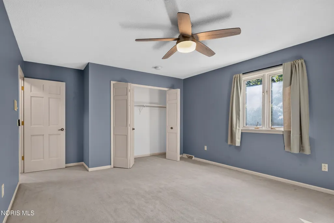
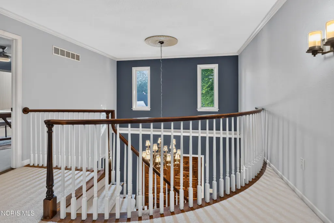
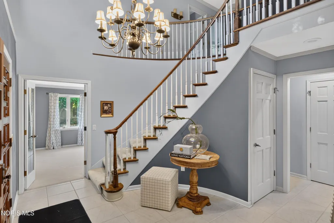
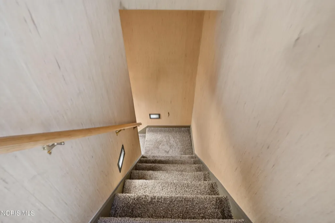
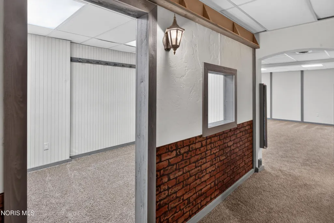
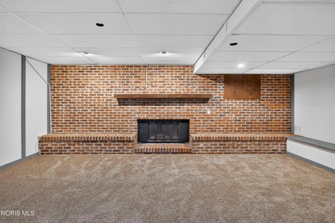
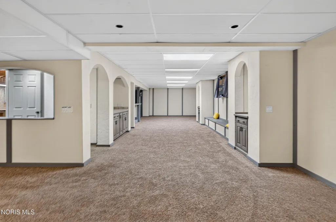
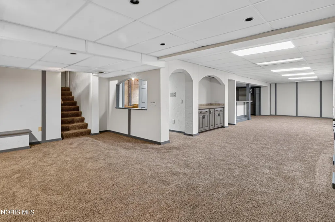
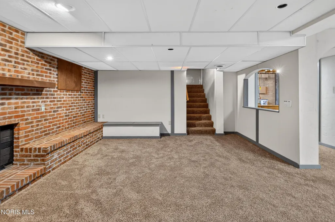
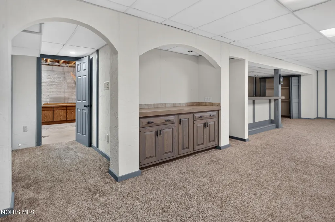
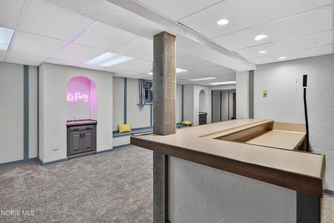
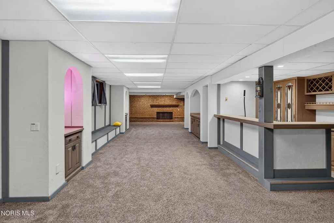
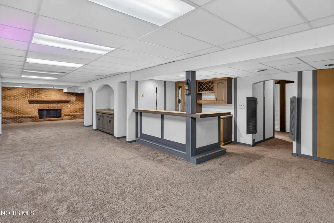
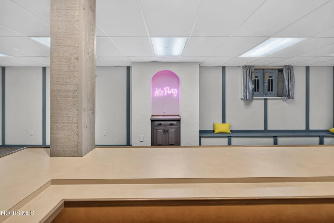
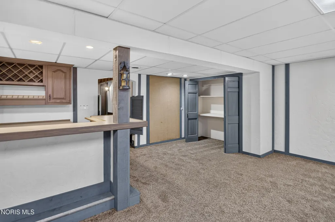
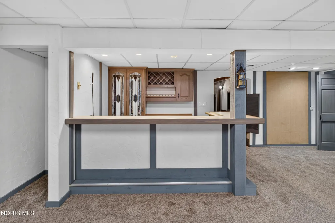
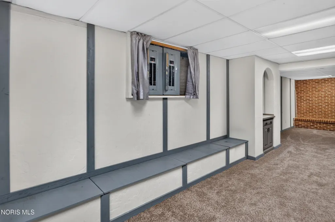
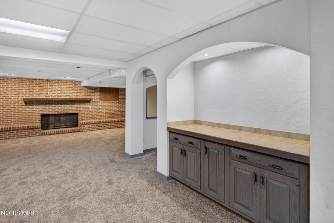
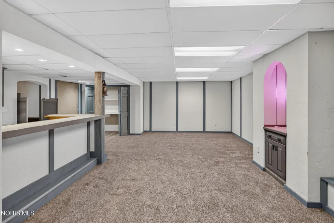
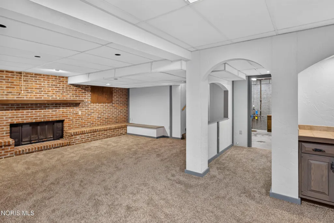
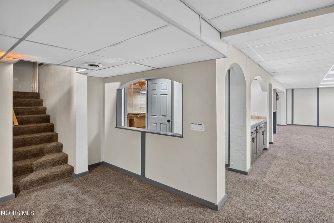
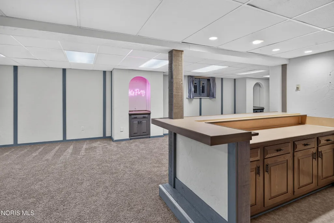
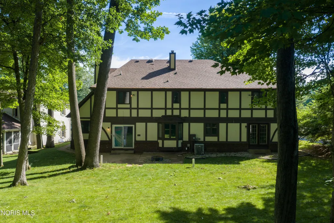
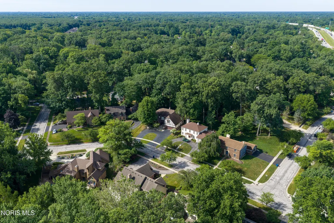
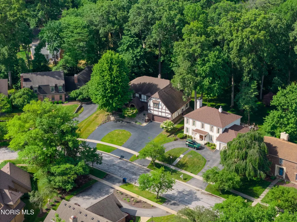
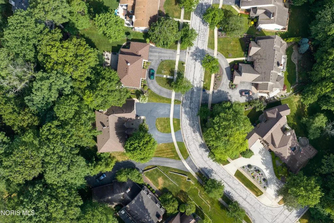
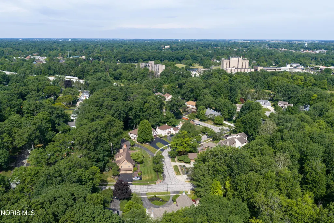
BACK ON MARKET DUE TO PREVIOUS PURCHASER'S FINANCING UNABLE TO PROCEED. FHA APPRAISAL AND INSPECTION SUCCESSFULLY COMPLETED. Set on a deep, wooded lot in Sylvania, this stately English Tudor delivers the kind of scale, craftsmanship, and architectural presence that simply isn't built today. A large circular drive — heated for effortless Ohio winters — sweeps to a generous covered front porch and grand double-door entry, opening into a soaring two-story foyer that sets the tone for everything beyond. The main level is designed for both quiet day-to-day living and gracious entertaining. A spacious private office anchored by handsome built-in cabinetry is positioned for serious work-from-home use, while two large living spaces offer flexibility for formal gatherings and everyday comfort. At the heart of the home, a generous kitchen with center island and sun-filled eat-in area flows seamlessly into a family room warmed by a fireplace — the kind of effortless open feel families ask for and rarely find in a home of this character. Upstairs, the primary suite is a true retreat: oversized, anchored by its own fireplace, and complete with double walk-in closets. Five bedrooms in total provide rare flexibility, including a remarkable second upstairs primary featuring its own full bath, room for a sitting area in addition to a full bedroom set, and a private staircase — ideal for multigenerational living, an au pair, long-term guests, or a fully separate teen suite. The finished lower level extends the entertaining footprint with a generous living area, fireplace, and built-in bar — a natural gathering space for game nights, holidays, and weekend hosting. Outside, the home truly distinguishes itself. A mature, deeply wooded lot delivers privacy you can feel from every window, while two rare features take the property to another level: a heated driveway that simplifies winters, and an irrigation system fed by a dedicated well that keeps the grounds lush without the utility cost. Minutes to Sylvania schools, Metroparks, shopping, and dining — yet tucked away in a setting that feels worlds apart. A rare combination of space, character, and thoughtful infrastructure. Move-in ready, and ready for its next chapter.
| Elementary School | Middle School | High School |
|---|---|---|
| Stranahan Elementary School | None Middle School | Northview High School |
| Price History | |
|---|---|
| 6/18/2026 | Listed $455,000 |
| 8/25/2026 | 3$440,000 |
General Features
| Living Area | 4337 |
|---|---|
| Sewer | Public Sewer |
| Heating | Central,Forced Air,Natural Gas |
| Cooling | Central Air |
| Utilities | Electricity Connected,Natural Gas Connected,Sewer Connected,Water Connected |
| Possession | Close Of Escrow |
| Roof | Shingle |
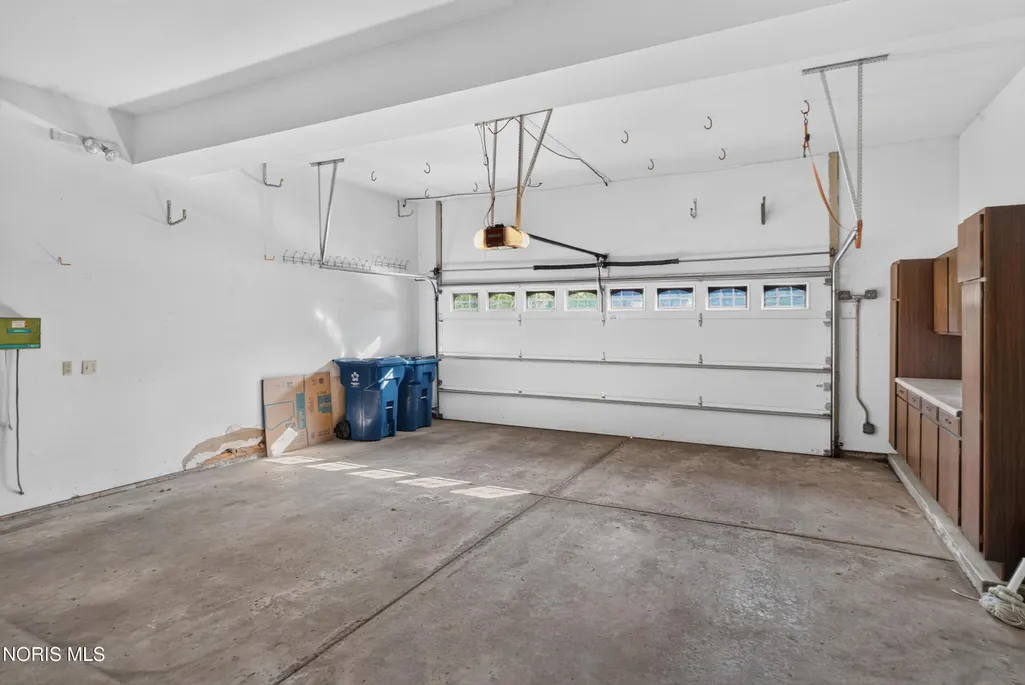
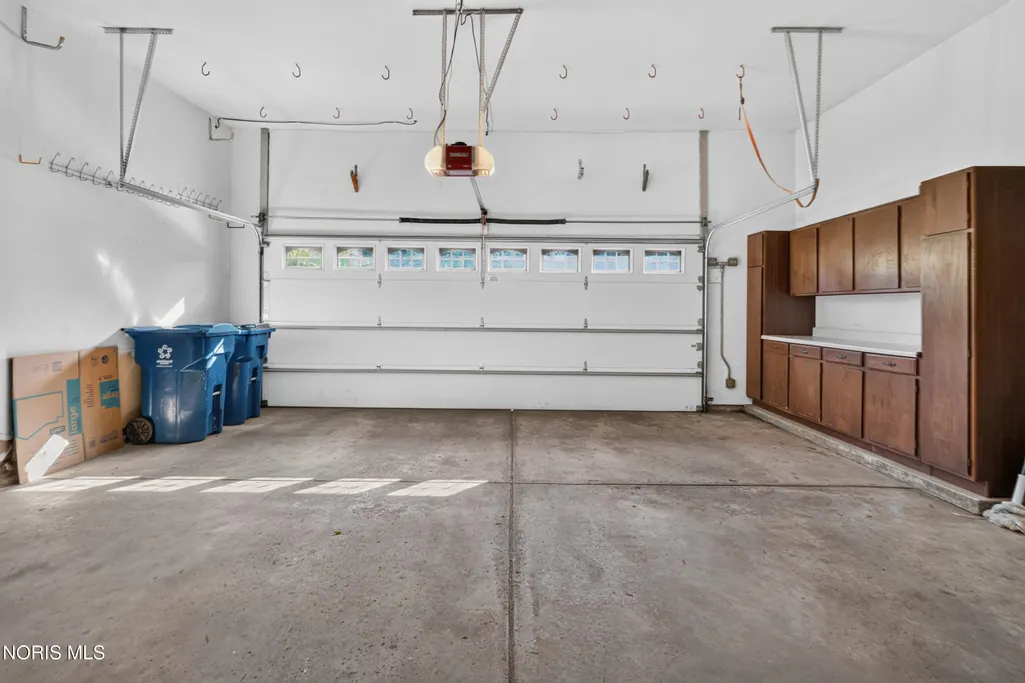
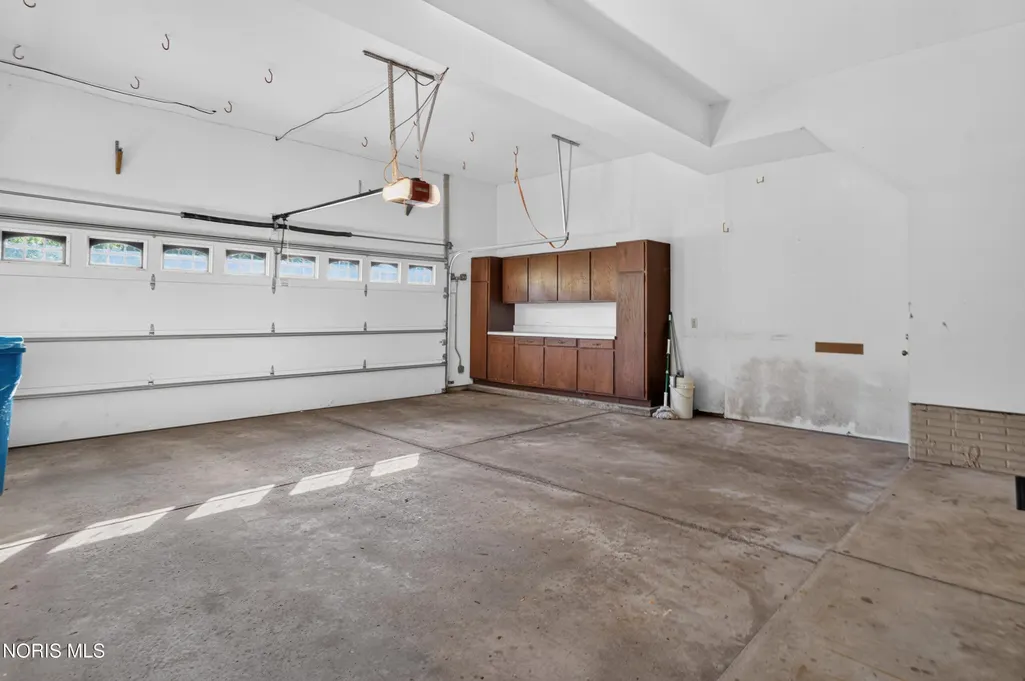
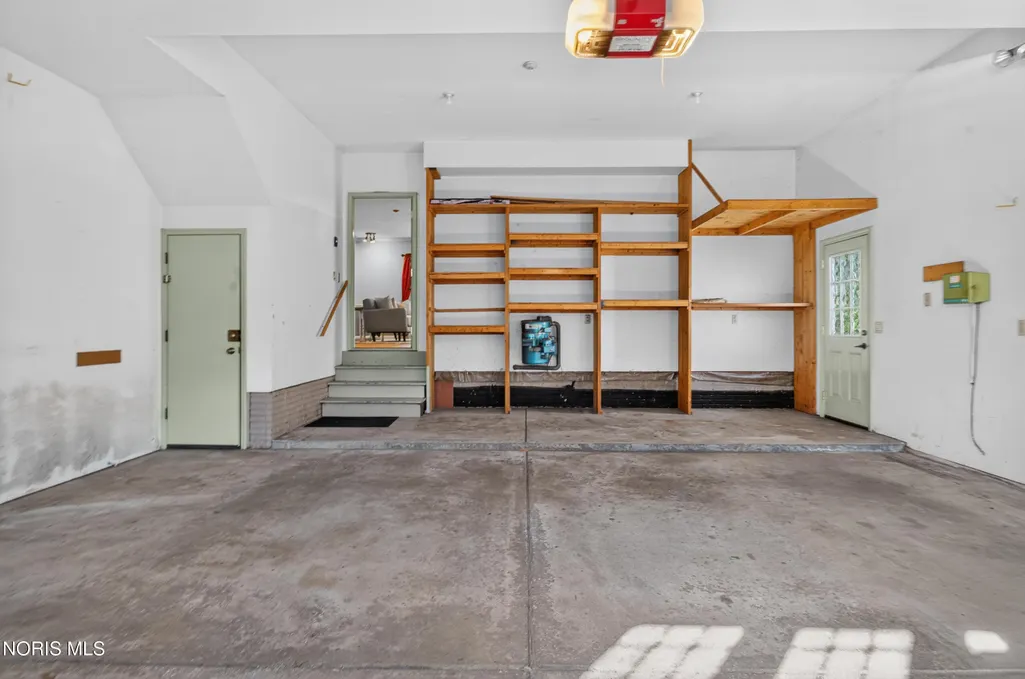
| Garage Spaces | 2 |
| Patio/Porch Features | Rear Patio,Front Porch |
| Architectural Style | Tudor |
| Construction Materials | Stucco,Wood Siding |
| Year Built | 1979 |
| Electric | 200+ Amp Service,Circuit Breakers |
| View | Trees/Woods |
| Property Subtype | Single Family Residence |
| Tax Year | 2025 |
| Parcel Number | 82-87281 |
| County | Lucas |
| New Construction | false |
| Property Type | Residential |
| HOA | false |
| Attached Garage | false |
| Contingency | Contingent |
| Subdivision Name | Edge Cliffe |
| Garage Y/N | true |
| Total Rooms | 17 |
| Full Baths | 3 |
| Status | Contingent |
| High School | Northview |
| City | Sylvania |
| Disclosures | Property Disclosure |
| High School District | Sylvania |
| Lot Size Units | Acres |
| Lot Size Square Feet | 27400 |
| Carport Y/N | false |
| Elementary School | Stranahan |
| Property Attached Y/N | false |
| Home Warranty Y/N | false |
| Middle/Junior High School | None |
| Additional Parcels Y/N | false |
| Virtual Tour | https://www.propertypanorama.com/instaview/toledo/10009332 |
| Structure Type | House |
| Standard Status | Active Under Contract |
| Occupancy Type | Vacant |
| Sewer_co_Public_sp_Sewer | true |
| Heating_co_Central | true |
Interior Features
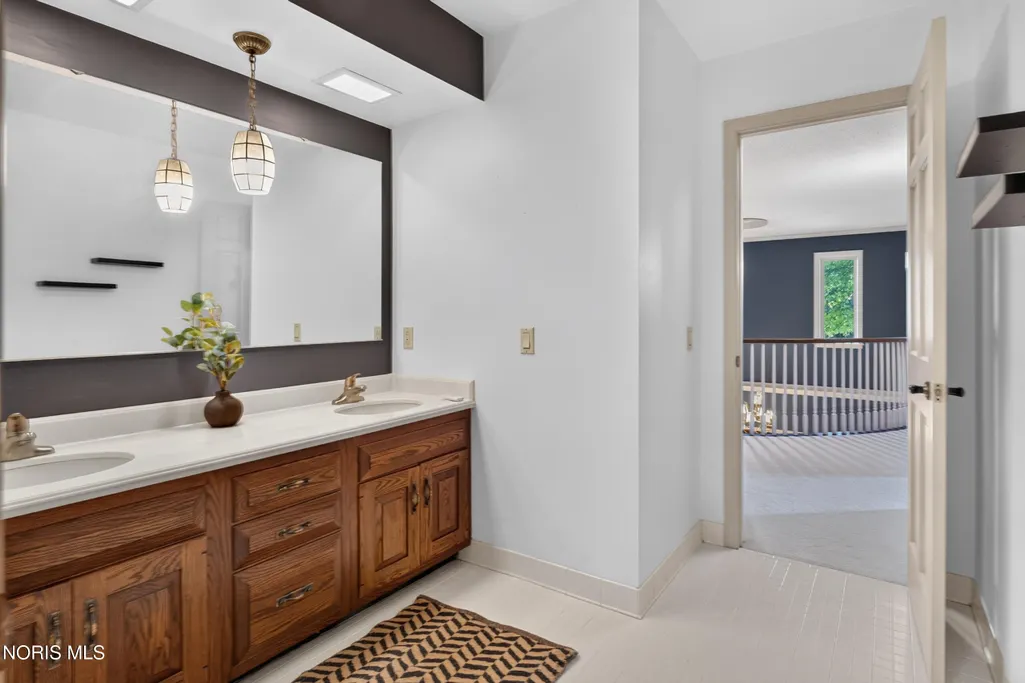
| Interior Amenities | Ceiling Fan(s),Central Vacuum,Double Vanity,Dual Closets,Eat-in Kitchen,Entrance Foyer,Pantry,Primary Bathroom,Separate Shower,Storage,Walk-In Closet(s) |
|---|---|
| Basement | Finished,Sump Pump |
| Flooring | Carpet,Ceramic Tile,Hardwood |
| Total Fireplaces | 3 |
| Fireplace Features | Basement,Family Room,Gas Log,Primary Bedroom,Wood Burning |
| Total Stories | 2 |
| Common Walls | No Common Walls |
| Basement (Y/N) | true |
| Air Conditioning Y/N | true |
| Heating Y/N | true |
| Window Features | Window Screen(s) |
| Fireplace Y/N | true |
| Half Baths | 1 |
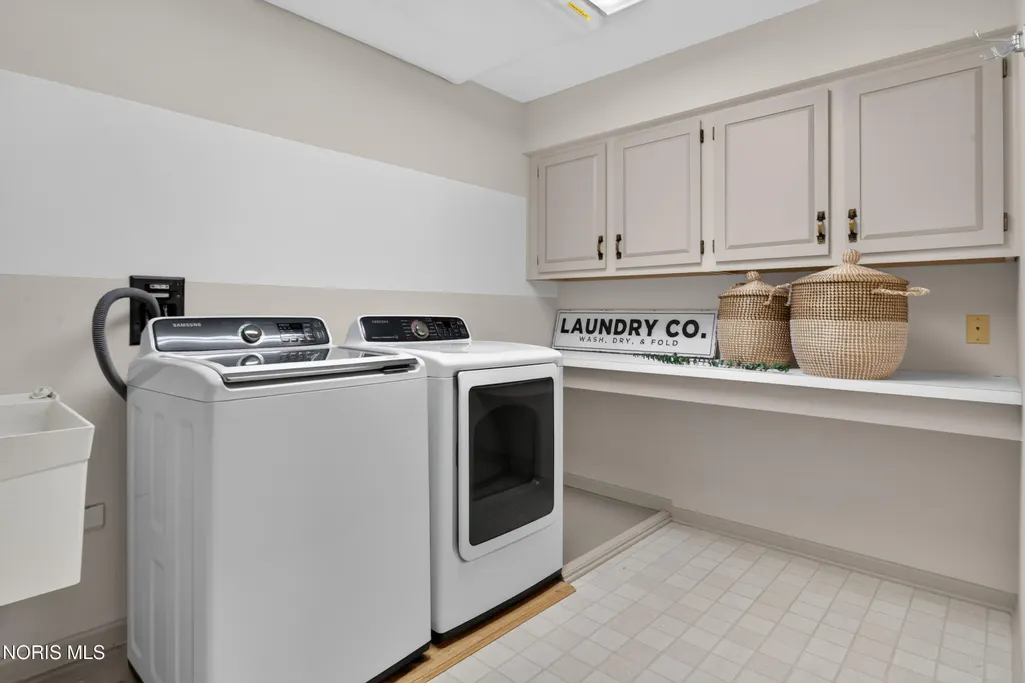
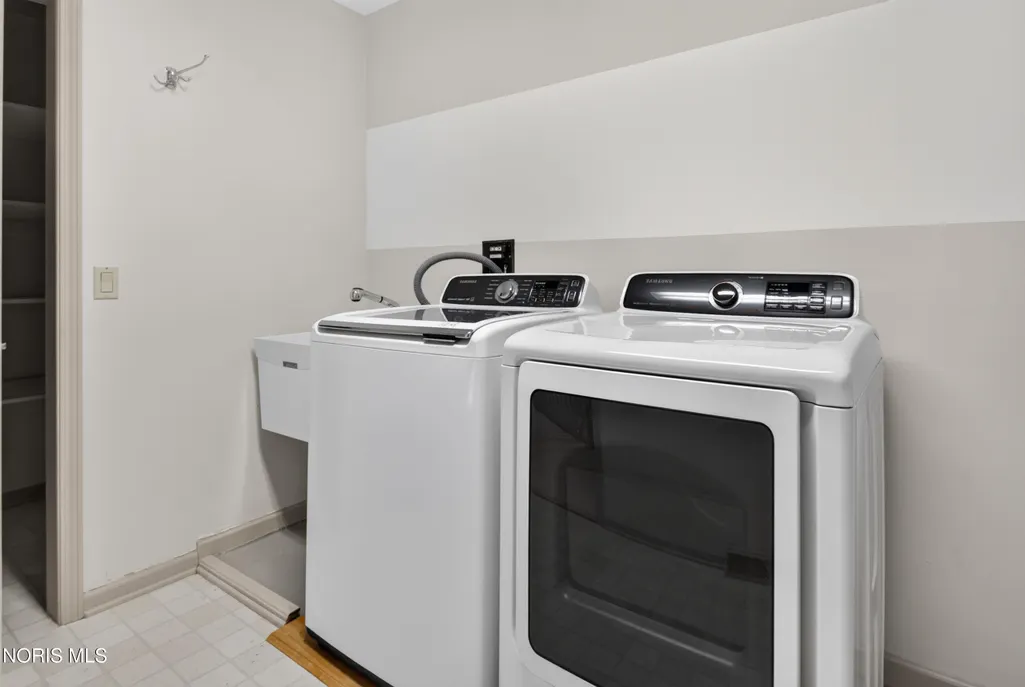
| Laundry Features | Electric Dryer Hookup,Sink,Upper Level,Washer Hookup |
| Total Bedrooms | 5 |
| Below Grade Finished Area | 1344 |
| LivingAreaSource | Public Records |
| Total Baths | 4 |
| Heating-Forced Air | true |
| Heating-Natural Gas | true |
Exterior Features
| Exterior Amenities | Fire Pit |
|---|---|
| Parking Features | Asphalt,Circular Driveway,Driveway |
| Lot Features | Wooded |
| Water Source | Public |
| Total Parking | 4 |
| Lot Size Area | 0.63 |
| Foundation Details | Poured Concrete,Block |
| Lot Dimensions | 64 FF |
| Lot Size Acres | 0.63 |
| Waterfront Y/N | false |
| Door Features | Sliding Doors |
| Road Frontage Type | City Street |
| Other Equipment | Intercom,Irrigation Equipment |
Amenities
- Foreclosure
- Views
- Short Sale
- New Construction
- Adult 55+
- Lease To Own
- No HOA Fees
- Furnished
- Primary On Main
- Air Conditioning
- Seller Finance
- Green
- Fixer Upper
- Horse
- Golf
- Fireplace
- Deck
- Garage
- Basement
- Pool
Property vs Single Family Average in 43560
Price
Year Built

 The data relating to real estate for sale on this web site comes
in part from the Broker Reciprocity™ program of the Multiple
Listing Service of Greater Cincinnati. Real estate listings held by
brokerage firms other than The Holden Agency are marked with the MLS ™ logo
(the small logo to the left) and detailed information about them includes
the name of the listing brokers. The information herein is furnished by the property owner in good faith
The data relating to real estate for sale on this web site comes
in part from the Broker Reciprocity™ program of the Multiple
Listing Service of Greater Cincinnati. Real estate listings held by
brokerage firms other than The Holden Agency are marked with the MLS ™ logo
(the small logo to the left) and detailed information about them includes
the name of the listing brokers. The information herein is furnished by the property owner in good faith
 © MLS Now, INC - Northern Ohio Regional Multiple Listing Service All information deemed reliable but not guaranteed. All properties are subject to prior sale, change or withdrawal. Neither listing broker(s) or information provider(s) shall be responsible for any typographical errors, misinformation, misprints and shall be held totally harmless. Listing(s) information is provided for consumer's personal, non-commercial use and may not be used for any purpose other than to identify prospective
 All information deemed reliable but not guaranteed. All properties are subject to prior sale, change or withdrawal. Neither listing broker(s) or information provider(s) shall be responsible for any typographical errors, misinformation, misprints and shall be held totally harmless. Listing(s) information is provided for consumers personal, non-commercial use and may not be used for any purpose other than to identify prospective properties consumers may be interested in purchasing. Information on this
 NORIS | Toledo Regional Association of REALTORS® All information deemed reliable but not guaranteed. All properties are subject to prior sale, change or withdrawal. Neither listing broker(s) or information provider(s) shall be responsible for any typographical errors, misinformation, misprints and shall be held totally harmless. Listing(s) information is provided for consumer's personal, non-commercial use and may not be used for any purpose other than to identify prospective properties consumers
 Information should be deemed reliable but not guaranteed, all representations are approximate, and individual verification is recommended. Copyright ©2017 All rights reserved.
