


Address
2212 Sauger Drive, Lakeside Marblehead, OH
Price
$ 1,295,000
Property Attributes
- MLS#5242139
- TypeSingle Family
- Listing Status Active
- CountyOttawa
- CityLakeside Marblehead
- NeighborhoodNorth Coast Canal Sub
- Zip43440
- Style
- Year Built1994
- Taxes$ 10497
- Price$ 1,295,000
- Bedrooms5
- Full Bathrooms4
- Half Bathrooms0
- Sqr Footage4164
- Lot Size0.2504 Acres
Data Source:
MLSNow
Property Description
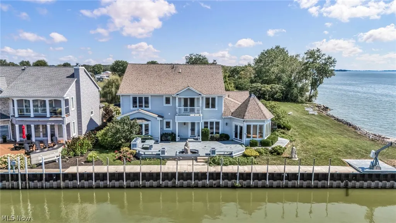
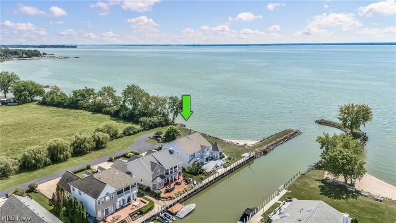
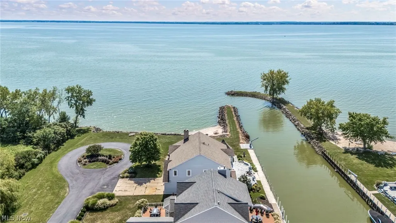
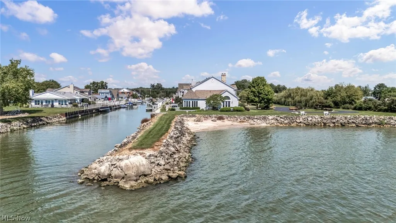
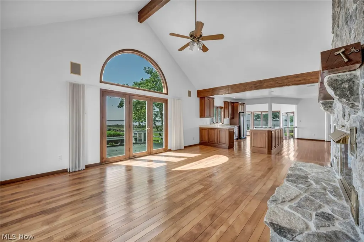
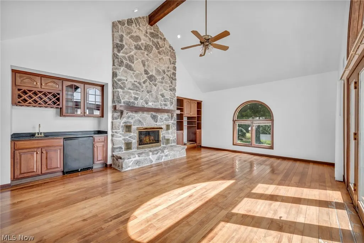
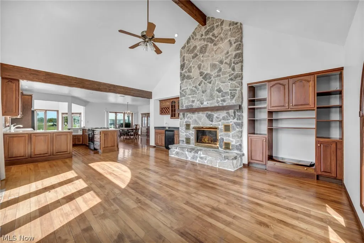
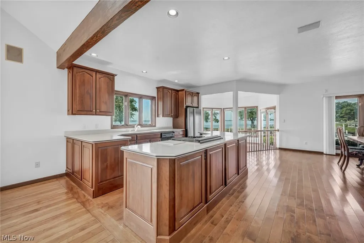
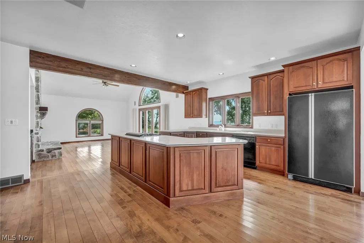
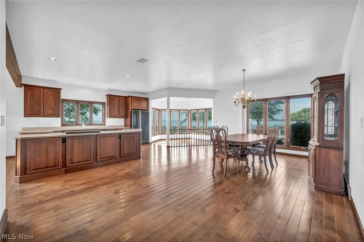
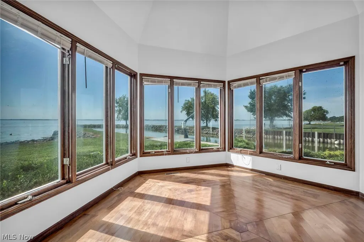
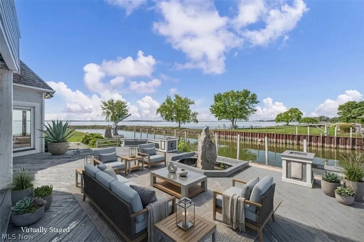
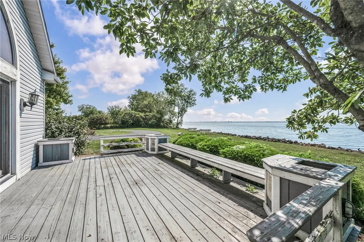
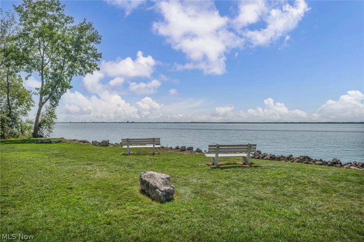
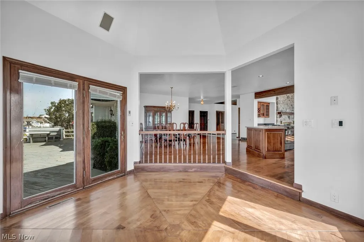
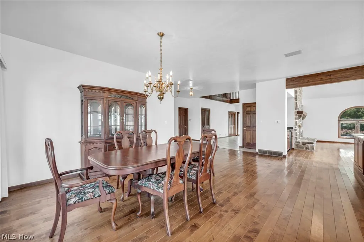
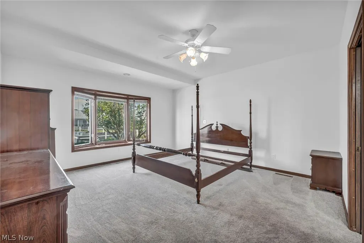
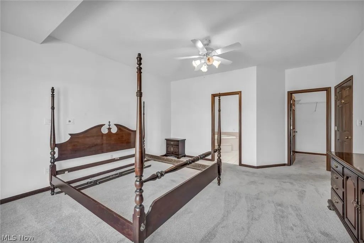
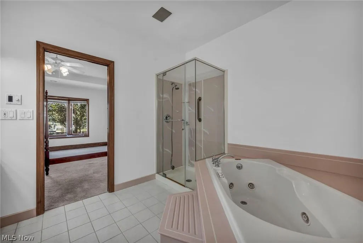
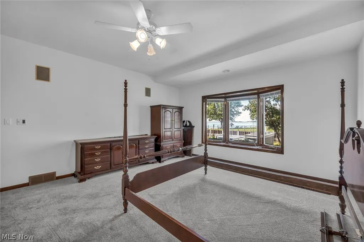
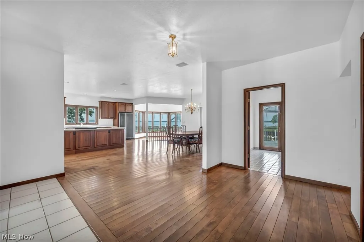
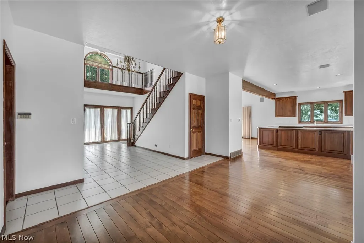
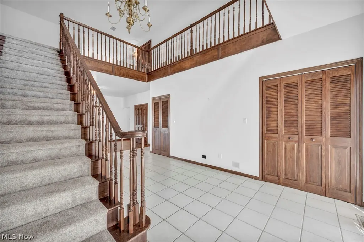
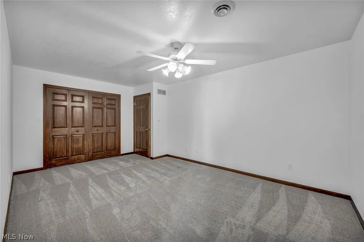
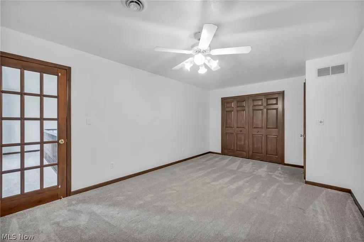
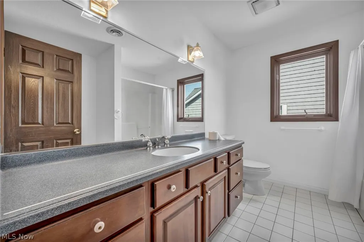
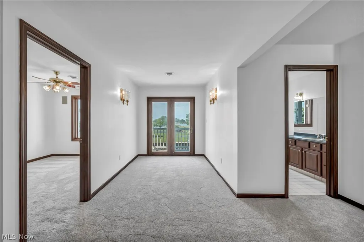
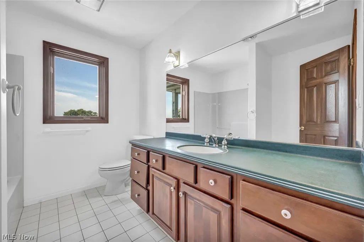
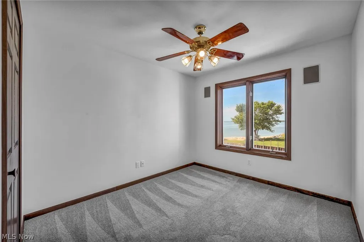
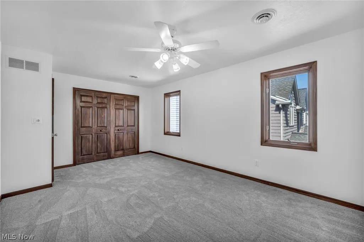
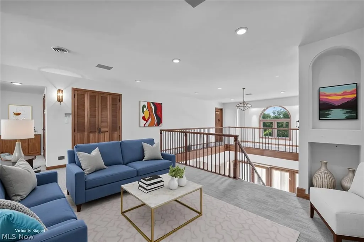
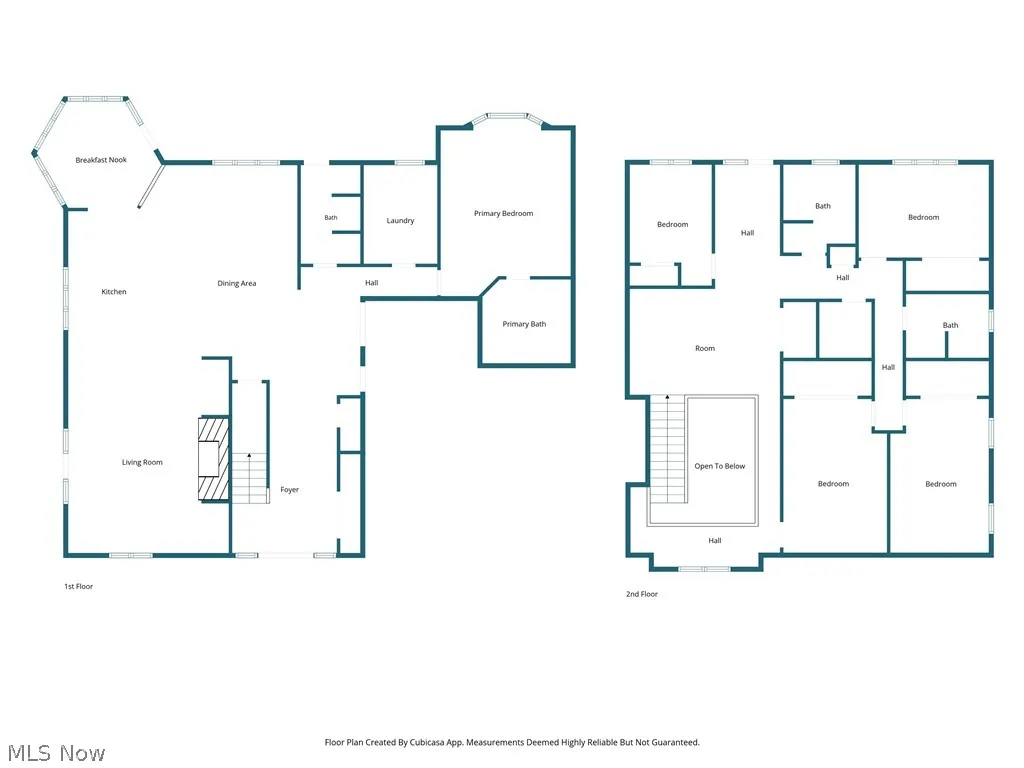
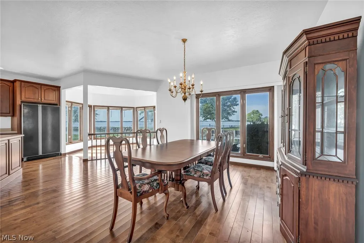
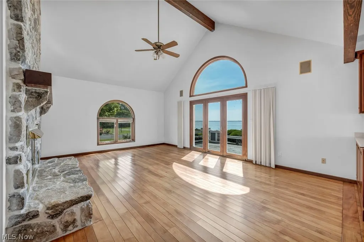
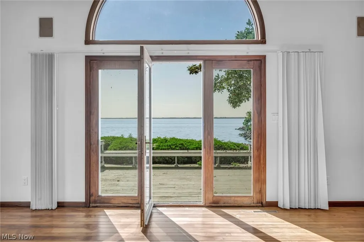
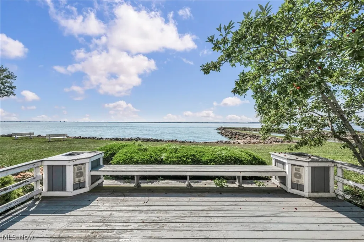
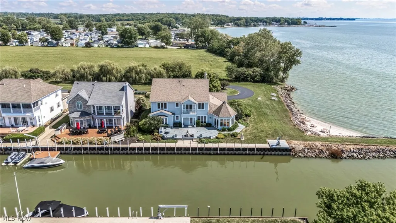
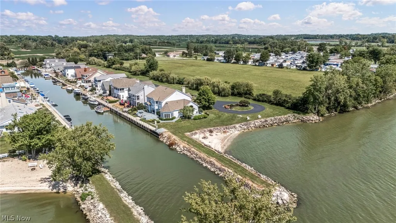
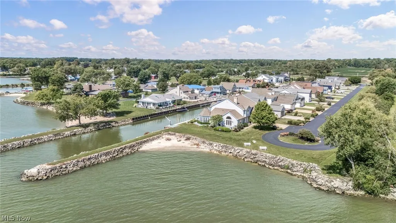
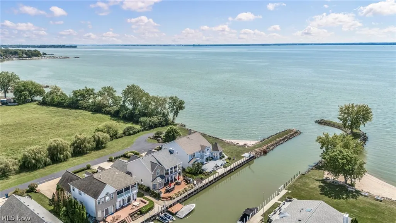
THE WATER IS THE STORY. Set along the calmer Sandusky Bay side of the Marblehead Peninsula, this distinctive waterfront home offers approximately 100 feet of dock space, expansive bay views and a setting designed around life on the water. With more than 4,100 square feet, five bedrooms and four full baths, the home combines substantial living space with an exceptional waterfront position. Inside, soaring ceilings and a dramatic floor to ceiling stone fireplace anchor the main living area, while warm hardwood floors and extensive windows bring natural light and Sandusky Bay views deep into the home. The open kitchen connects easily to dining and gathering spaces, and a window wrapped sitting area captures panoramic views of the bay. Fresh interior paint and newer carpeting have already created a cleaner, brighter presentation, while much of the home retains its original character and offers the next owner an opportunity to update and personalize the spaces over time. A first floor primary bedroom suite and first floor laundry add everyday convenience, with additional bedrooms and flexible living areas providing room for guests, work or extended stays. Outside, approximately 100 feet of dockage puts boating just steps from home. Generous outdoor living areas extend toward the waterfront and offer additional potential for future enhancement, all against the backdrop of sweeping Sandusky Bay views and easy access to Lake Erie and the surrounding islands. Five bedrooms. Four full baths. First floor primary living. Approximately 100 feet of dock space. Expansive Sandusky Bay views. A distinctive Marblehead waterfront opportunity with exceptional potential.
| Price History | |
|---|---|
| 9/10/2026 | Listed $1,295,000 |
General Features
| Sewer | Public Sewer |
|---|---|
| Heating | Forced Air |
| Cooling | Central Air |
| Possession | Delivery Of Deed |
| Roof | Asphalt,Fiberglass |
| Appliances | Cooktop,Dishwasher,Microwave,Refrigerator |
| HOA Fee | 1000 |
| Garage Spaces | 2 |
| Association Fee Includes | Other |
| Patio/Porch Features | Rear Porch,Deck,Porch,Side Porch,Wrap Around |
| Architectural Style | Colonial |
| Security Features | Smoke Detector(s) |
| Construction Materials | Vinyl Siding |
| Year Built | 1994 |
| View | Bay,Canal,City,Lake,Panoramic,Water |
| Stories Count | 2 |
| Township | Danbury Twp |
| Levels | Two |
| Property Subtype | Single Family Residence |
| Tax Year | 2025 |
| Waterfront Features | Bayfront,Lake Front,Waterfront |
| Assoc Fee Paid Per | Annually |
| County | Ottawa |
| Property Type | Residential |
| HOA | true |
| Attached Garage | true |
| Subdivision Name | North Coast Canal Sub |
| Garage Y/N | true |
| Total Rooms | 7 |
| Full Baths | 4 |
| Status | Active |
| Directions | From SR 269 N toward Lakeside/Marblehead, merge right onto Danbury Rd, turn left onto E Bayshore Rd, then right onto Sauger Dr. Property will be on the right. |
| ModificationTimestamp | 2026-09-11T00:33:19.727-00:00 |
| City | Lakeside Marblehead |
| Association Name | To Be Disclosed |
| High School District | Danbury LSD - 6202 |
| Lot Size Units | Acres |
| Carport Y/N | false |
| Land Lease Y/N | false |
| Tax Annual Amount | 10497 |
| Home Warranty Y/N | false |
| Living Area Units | Square Feet |
| Standard Status | Active |
| Occupancy Type | Vacant |
| Middle/Junior School District | Danbury LSD - 6202 |
| Elementary School District | Danbury LSD - 6202 |
| Year Built Source | Appraiser |
| Property Sub Type Additional | Single Family Residence |
| PostalCity | LAKESIDE MARBLEHEAD |
| Legal Description | LOT 27 NORTH COAST CANAL |
Interior Features
| Interior Amenities | Wet Bar,Breakfast Bar,Bookcases,Built-in Features,Ceiling Fan(s),Chandelier,Cathedral Ceiling(s),Coffered Ceiling(s),Double Vanity,Entrance Foyer,Eat-in Kitchen,High Ceilings,Kitchen Island,Primary Downstairs,Open Floorplan,Storage,Vaulted Ceiling(s),Bar,Natural Woodwork,Walk-In Closet(s),Jetted Tub |
|---|---|
| Basement | Crawl Space |
| Total Fireplaces | 1 |
| Fireplace Features | Blower Fan,Glass Doors,Great Room,Stone |
| Total Stories | 2 |
| Basement (Y/N) | false |
| Air Conditioning Y/N | true |
| Heating Y/N | true |
| Window Features | Wood Frames |
| Fireplace Y/N | true |
| Above Grade Finished Area | 4164 |
| Laundry Features | Washer Hookup,Main Level,Laundry Tub,Sink |
| Total Bedrooms | 5 |
| Main Level Bedrooms | 1 |
| Main Level Bathrooms | 2 |
| Above Grade Finished Area Source | Appraiser |
| Total Baths | 4 |
Exterior Features
| Exterior Amenities | Dock,Sprinkler/Irrigation |
|---|---|
| Parking Features | Attached,Garage |
| Lot Features | < 1/2 Acre,Dead End,Flat,Lake Erie Front,Lake Front,Level,Paved,See Remarks,Views,Waterfront |
| Water Source | Public |
| Lot Size Area | 0.2504 |
| Lot Size Acres | 0.2504 |
| Frontage Type | Bay/Harbor,Lakefront |
| Lot Size Source | Appraiser |
| Waterfront Y/N | true |
Amenities
- Foreclosure
- Views
- Short Sale
- New Construction
- Adult 55+
- Lease To Own
- No HOA Fees
- Furnished
- Primary On Main
- Air Conditioning
- Seller Finance
- Green
- Fixer Upper
- Horse
- Golf
- Fireplace
- Deck
- Garage
- Basement
- Pool
Property vs Single Family Average in 43440
Price
Taxes
Year Built

 The data relating to real estate for sale on this web site comes
in part from the Broker Reciprocity™ program of the Multiple
Listing Service of Greater Cincinnati. Real estate listings held by
brokerage firms other than The Holden Agency are marked with the MLS ™ logo
(the small logo to the left) and detailed information about them includes
the name of the listing brokers. The information herein is furnished by the property owner in good faith
The data relating to real estate for sale on this web site comes
in part from the Broker Reciprocity™ program of the Multiple
Listing Service of Greater Cincinnati. Real estate listings held by
brokerage firms other than The Holden Agency are marked with the MLS ™ logo
(the small logo to the left) and detailed information about them includes
the name of the listing brokers. The information herein is furnished by the property owner in good faith
 © MLS Now, INC - Northern Ohio Regional Multiple Listing Service All information deemed reliable but not guaranteed. All properties are subject to prior sale, change or withdrawal. Neither listing broker(s) or information provider(s) shall be responsible for any typographical errors, misinformation, misprints and shall be held totally harmless. Listing(s) information is provided for consumer's personal, non-commercial use and may not be used for any purpose other than to identify prospective
 All information deemed reliable but not guaranteed. All properties are subject to prior sale, change or withdrawal. Neither listing broker(s) or information provider(s) shall be responsible for any typographical errors, misinformation, misprints and shall be held totally harmless. Listing(s) information is provided for consumers personal, non-commercial use and may not be used for any purpose other than to identify prospective properties consumers may be interested in purchasing. Information on this
 NORIS | Toledo Regional Association of REALTORS® All information deemed reliable but not guaranteed. All properties are subject to prior sale, change or withdrawal. Neither listing broker(s) or information provider(s) shall be responsible for any typographical errors, misinformation, misprints and shall be held totally harmless. Listing(s) information is provided for consumer's personal, non-commercial use and may not be used for any purpose other than to identify prospective properties consumers
 Information should be deemed reliable but not guaranteed, all representations are approximate, and individual verification is recommended. Copyright ©2017 All rights reserved.
