

Address
9817 Robinson Avenue, Garfield Heights, OH
Price
$ 145,000
Property Attributes
- MLS#5234876
- TypeSingle Family
- Listing Status Contingent
- CountyCuyahoga
- CityGarfield Heights
- NeighborhoodGarfield Heights
- Zip44125
- Style
- Year Built1922
- Taxes$ 3412
- Price$ 145,000
- Bedrooms3
- Full Bathrooms2
- Half Bathrooms0
- Sqr Footage1248
- Lot Size0.1111 Acres
Data Source:
MLSNow
Property Description
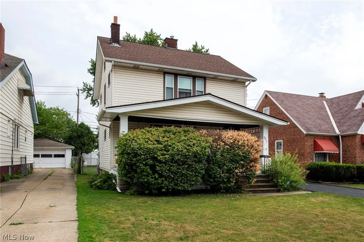
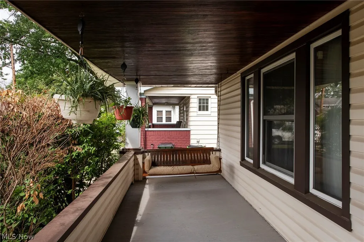
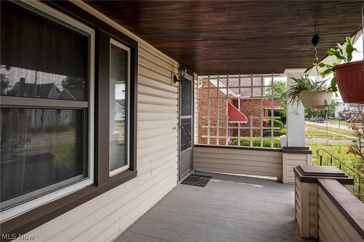
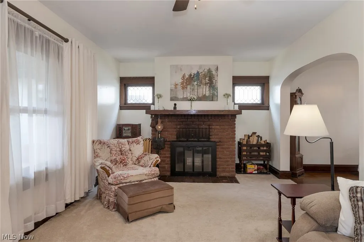
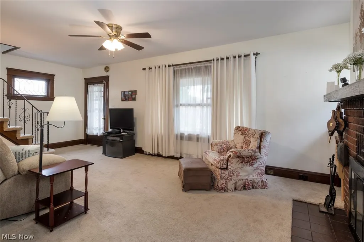
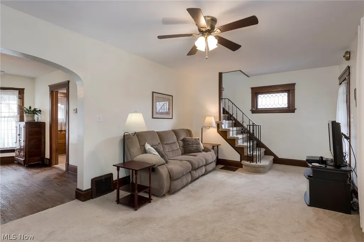
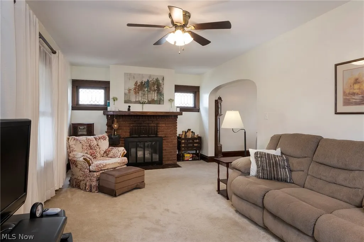
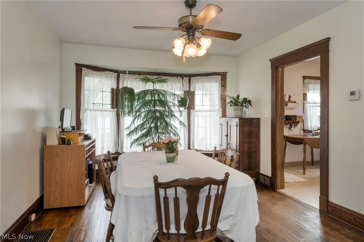
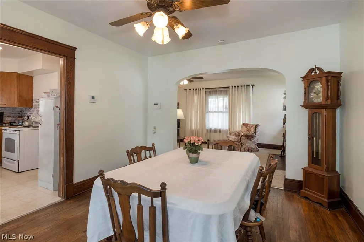
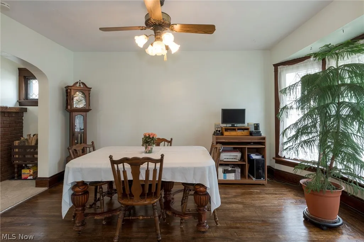
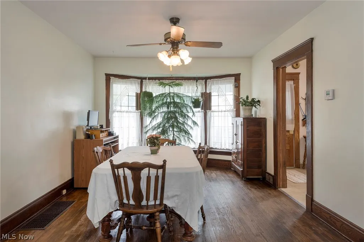
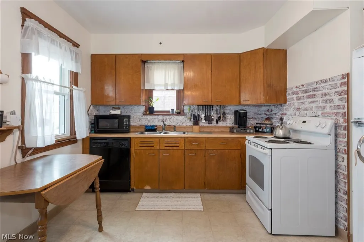
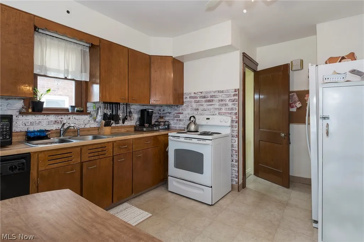
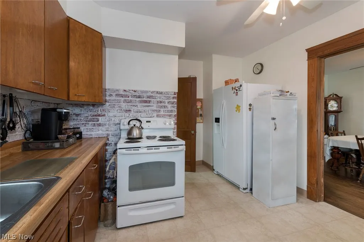
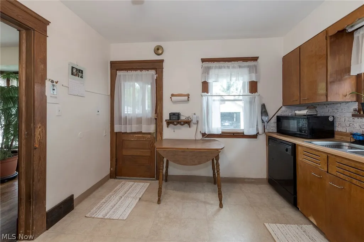
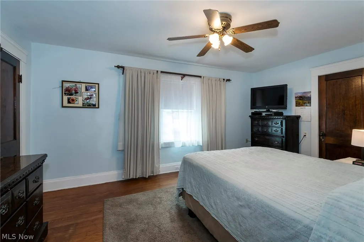
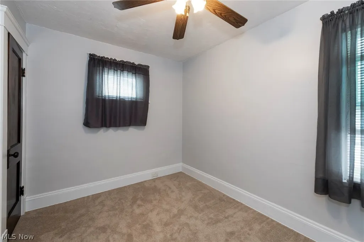
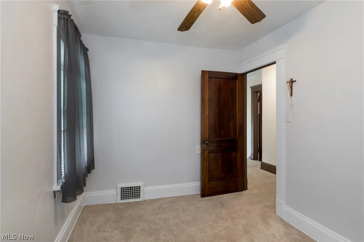
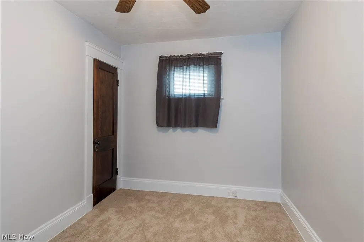
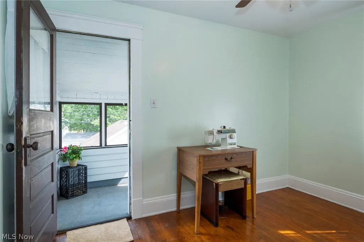
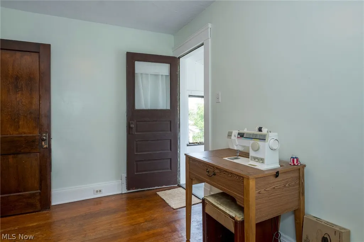
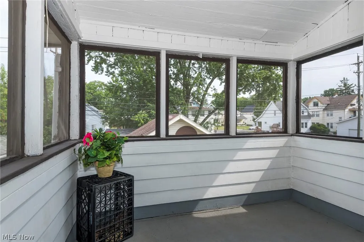
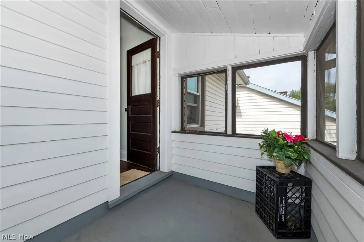
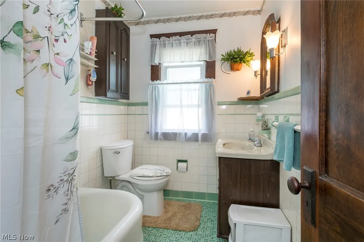
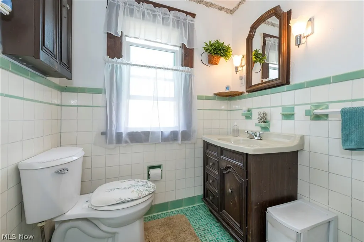
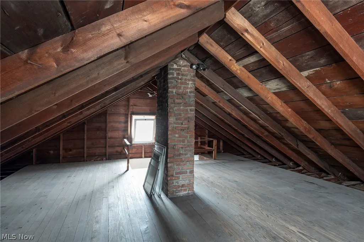
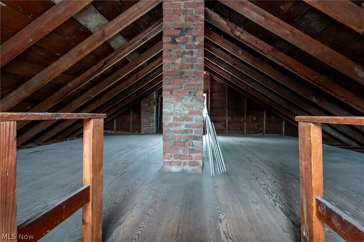
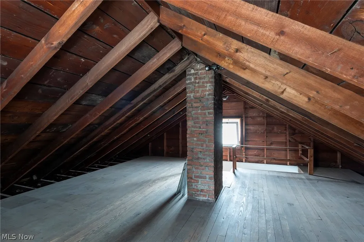
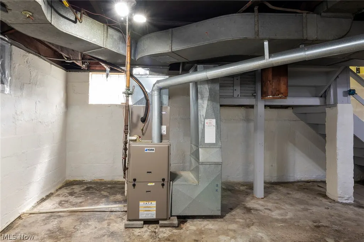
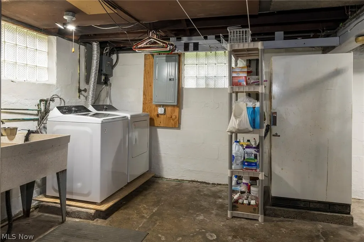
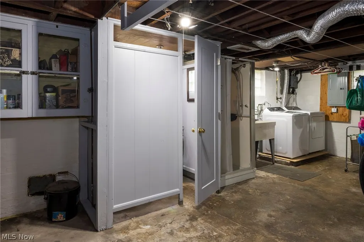
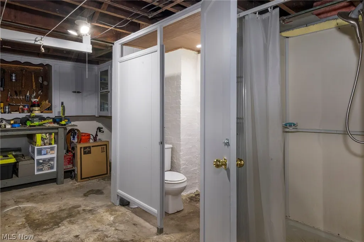
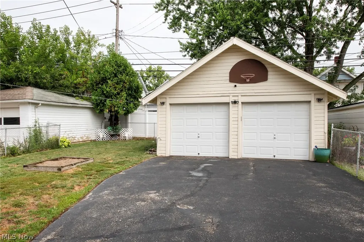
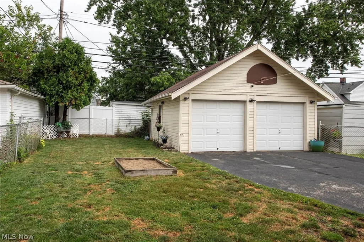
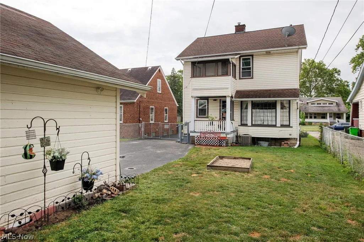
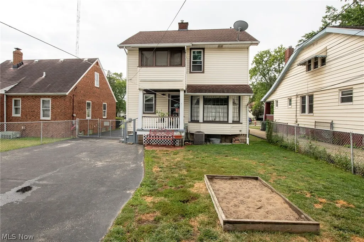
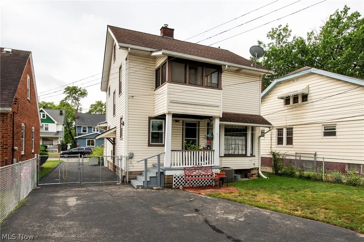
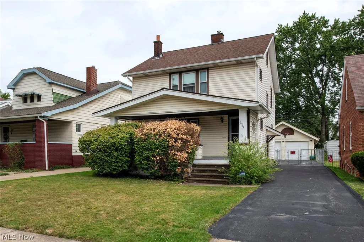
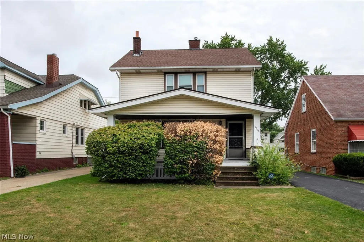
Welcome to 9817 Robinson Ave, a classic 3-bedroom vinyl-sided Colonial in Garfield Heights featuring an inviting front porch with a porch swing that remains with the home. Inside, the spacious living room showcases beautiful leaded-glass windows, natural woodwork and a wood-burning fireplace. The charming formal dining room features a bay-window wall with leaded glass, additional natural woodwork and hardwood floors, creating a warm and welcoming space for family meals and entertaining. The cozy eat-in kitchen includes a dishwasher and convenient access to the back porch. Upstairs, you’ll find three bedrooms, two with hardwood floors and one with carpeting. The primary bedroom offers access to the attic, providing excellent storage and an opportunity to create a space tailored to your needs. Another bedroom provides access to a delightful sun porch—the perfect spot to enjoy summer days or a morning cup of coffee. A full bathroom completes the second floor. The carpeting throughout the home was replaced within the past year. The bedrooms, living room, dining room, and kitchen all feature ceiling fans and central air conditioning provides added comfort. The unfinished basement offers a utility room with a washer and dryer that remain with the home, workshop space, ample storage, and a convenient toilet/shower combination. Outside, enjoy a fully fenced backyard, a two-car detached garage and plenty of additional driveway parking. Ideally located near the MetroParks, schools, shopping and restaurants, this well-maintained home offers comfortable living, timeless character, beautiful natural woodwork and plenty of storage. Schedule your tour today! The home is Point of Sale (POS) compliant.
| Price History | |
|---|---|
| 8/10/2026 | Listed $145,000 |
General Features
| Sewer | Public Sewer |
|---|---|
| Heating | Forced Air,Gas |
| Cooling | Central Air |
| Possession | Negotiable |
| Roof | Asphalt,Fiberglass |
| Appliances | Dryer,Dishwasher,Microwave,Range,Washer |
| Garage Spaces | 2 |
| Patio/Porch Features | Rear Porch,Enclosed,Front Porch,Patio,Porch |
| Architectural Style | Colonial |
| Pool Features | None,Community |
| Construction Materials | Vinyl Siding |
| Year Built | 1922 |
| View | City |
| Stories Count | 2 |
| Township | Garfield Heights |
| Levels | Two |
| Property Subtype | Single Family Residence |
| Tax Year | 2025 |
| Community Features | Park,Pool,Shopping |
| Accessibility | None |
| County | Cuyahoga |
| Property Type | Residential |
| HOA | false |
| Attached Garage | false |
| Contingency | Appraisal,Inspections |
| Subdivision Name | Garfield Heights |
| Facing Direction | South |
| Garage Y/N | true |
| Other Structures | None |
| Total Rooms | 6 |
| Full Baths | 2 |
| Status | Contingent |
| Directions | Turney Rd to Robinson Ave. |
| ModificationTimestamp | 2026-09-16T16:13:16.640-00:00 |
| City | Garfield Heights |
| High School District | Garfield Heights CSD - 1815 |
| Lot Size Units | Acres |
| Carport Y/N | false |
| Property Attached Y/N | false |
| Land Lease Y/N | false |
| Tax Annual Amount | 3412 |
| Home Warranty Y/N | true |
| Property Condition | Updated/Remodeled |
| Living Area Units | Square Feet |
| Standard Status | Active Under Contract |
| Occupancy Type | Owner |
| Middle/Junior School District | Garfield Heights CSD - 1815 |
| Elementary School District | Garfield Heights CSD - 1815 |
| Year Built Source | Public Records |
| Property Sub Type Additional | Single Family Residence |
| PostalCity | CLEVELAND |
| Legal Description | 481 SLADDEN S/L 133 SWC & 134 SEC 0160 ALL |
Interior Features
| Interior Amenities | Ceiling Fan(s),Eat-in Kitchen |
|---|---|
| Basement | Full,Concrete,Storage Space,Unfinished |
| Total Fireplaces | 1 |
| Fireplace Features | Living Room,Masonry,Wood Burning |
| Total Stories | 2 |
| Basement (Y/N) | true |
| Air Conditioning Y/N | true |
| Heating Y/N | true |
| Window Features | Bay Window(s) |
| Fireplace Y/N | true |
| Above Grade Finished Area | 1248 |
| Laundry Features | Laundry Chute,In Basement |
| Total Bedrooms | 3 |
| Above Grade Finished Area Source | Assessor |
| Total Baths | 2 |
Exterior Features
| Exterior Amenities | Garden |
|---|---|
| Fencing | Back Yard,Chain Link,Full |
| Parking Features | Asphalt,Detached,Electricity,Garage Faces Front,Garage,Workshop in Garage |
| Lot Features | Back Yard,Front Yard,Garden,Rectangular Lot |
| Water Source | Public |
| Lot Size Area | 0.1111 |
| Foundation Details | Block |
| Lot Dimensions | 40X121 |
| Lot Size Acres | 0.1111 |
| Lot Size Source | Assessor |
| Waterfront Y/N | false |
Amenities
- Foreclosure
- Views
- Short Sale
- New Construction
- Adult 55+
- Lease To Own
- No HOA Fees
- Furnished
- Primary On Main
- Air Conditioning
- Seller Finance
- Green
- Fixer Upper
- Horse
- Golf
- Fireplace
- Deck
- Garage
- Basement
- Pool
Property vs Single Family Average in 44125
Price
Taxes
Year Built


 The data relating to real estate for sale on this web site comes
in part from the Broker Reciprocity™ program of the Multiple
Listing Service of Greater Cincinnati. Real estate listings held by
brokerage firms other than The Holden Agency are marked with the MLS ™ logo
(the small logo to the left) and detailed information about them includes
the name of the listing brokers. The information herein is furnished by the property owner in good faith
The data relating to real estate for sale on this web site comes
in part from the Broker Reciprocity™ program of the Multiple
Listing Service of Greater Cincinnati. Real estate listings held by
brokerage firms other than The Holden Agency are marked with the MLS ™ logo
(the small logo to the left) and detailed information about them includes
the name of the listing brokers. The information herein is furnished by the property owner in good faith
 All information deemed reliable but not guaranteed. All properties are subject to prior sale, change or withdrawal. Neither listing broker(s) or information provider(s) shall be responsible for any typographical errors, misinformation, misprints and shall be held totally harmless. Listing(s) information is provided for consumers personal, non-commercial use and may not be used for any purpose other than to identify prospective properties consumers may be interested in purchasing. Information on this
 NORIS | Toledo Regional Association of REALTORS® All information deemed reliable but not guaranteed. All properties are subject to prior sale, change or withdrawal. Neither listing broker(s) or information provider(s) shall be responsible for any typographical errors, misinformation, misprints and shall be held totally harmless. Listing(s) information is provided for consumer's personal, non-commercial use and may not be used for any purpose other than to identify prospective properties consumers
 Information should be deemed reliable but not guaranteed, all representations are approximate, and individual verification is recommended. Copyright ©2017 All rights reserved.
